
Your cart is currently empty.

















Why Dedicated Roof Hatches are Essential for Building Integrity
The most overlooked element in commercial building design isn't the lobby entrance or the HVAC layout—it's roof access. That oversight costs building owners thousands in emergency repairs, maintenance delays, and worker injuries that could have been prevented.
A commercial roof access hatch isn't just about getting people onto the roof. It's about protecting your building envelope, ensuring maintenance actually happens on schedule, and keeping service personnel safe while they're 40 feet above ground. Yet too many projects treat roof access as an afterthought, squeezed into construction documents with a note that says "coordinate in field."
Here is the guide on why purpose-designed rooftop access is non-negotiable for modern commercial structures.
1. Safety and Liability: Moving the Climb Indoors
The most significant argument for a dedicated commercial roof access hatch is safety. Access must be convenient, controlled, and protected from the elements.
Safe Internal Access vs. Exterior Ladders
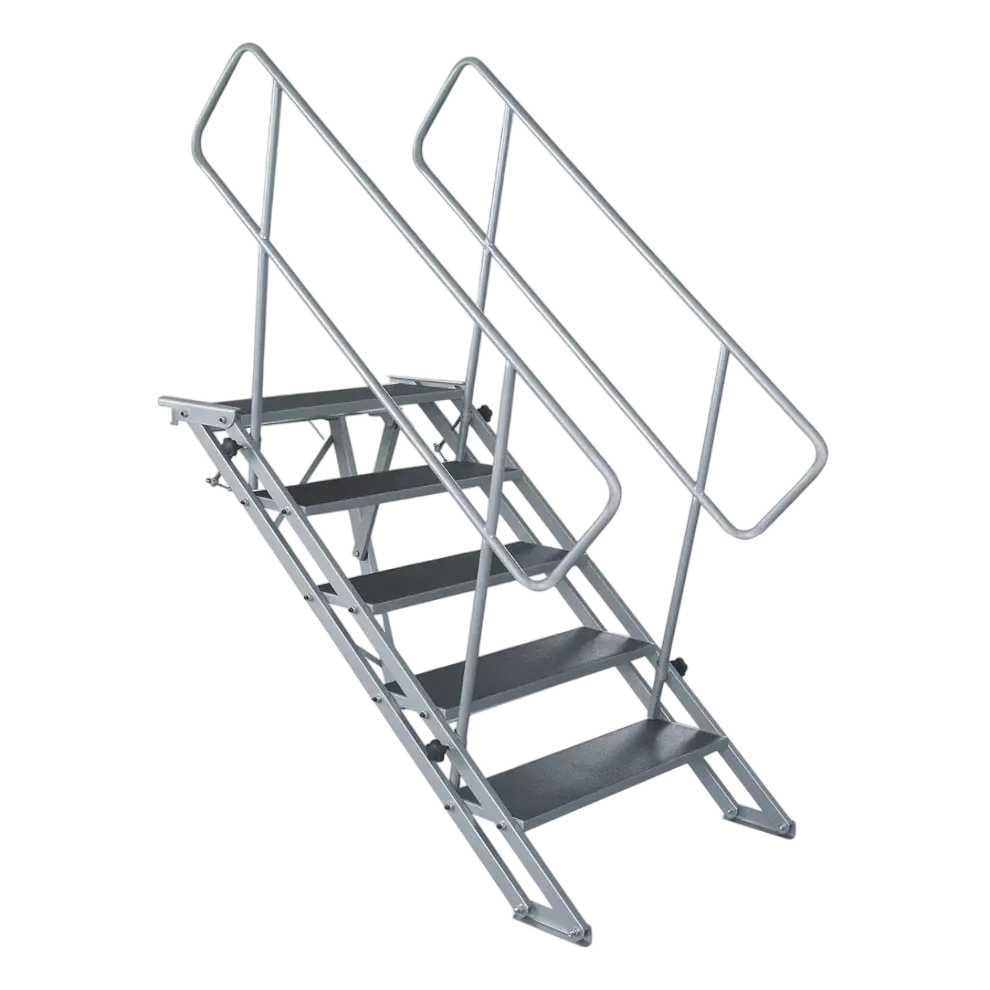
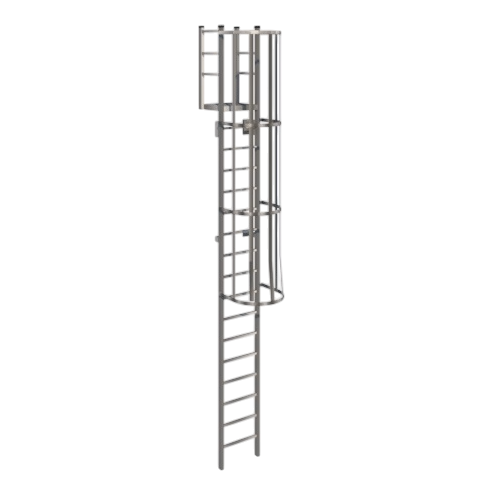
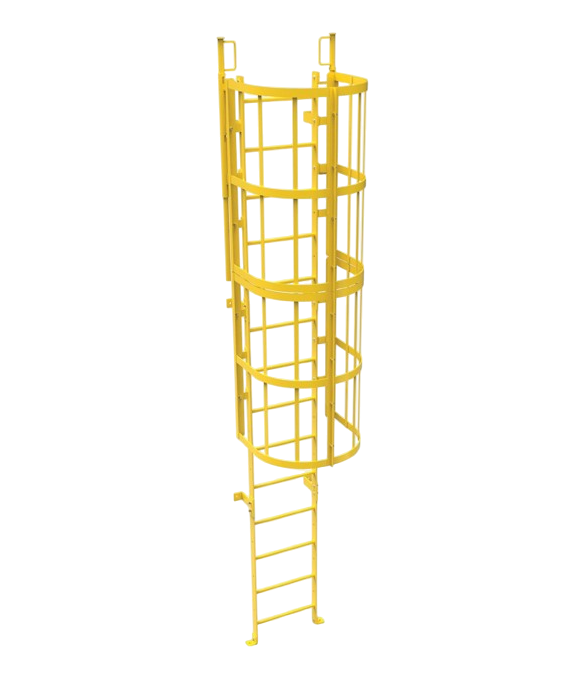
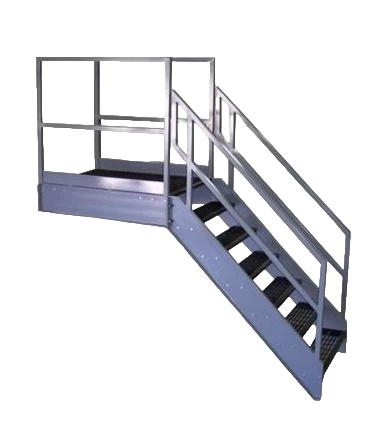
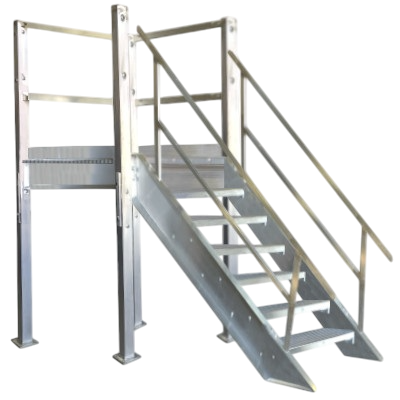
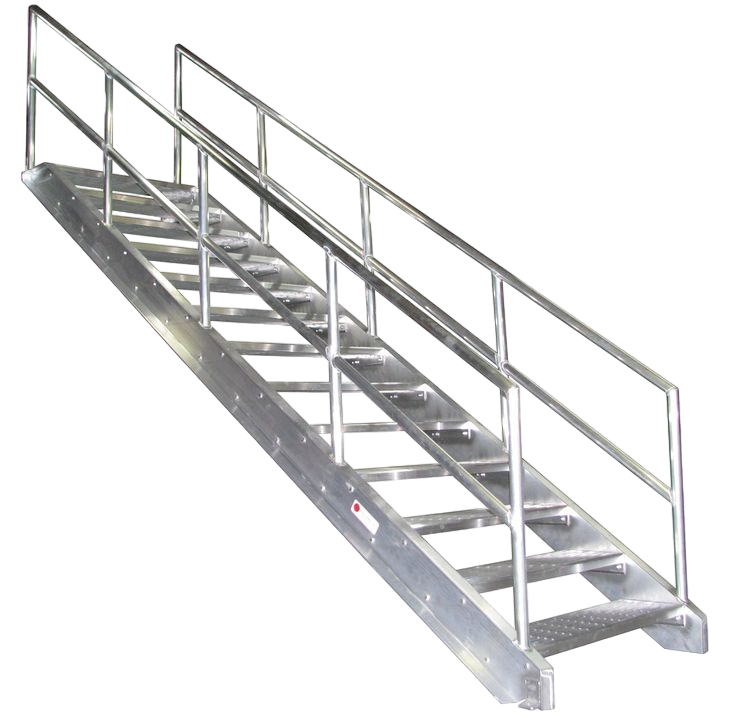
Exterior fixed ladders expose workers to wind, ice, and rain, significantly increasing the risk of falls and injury. A dedicated roof access ladder or stair, located within the conditioned building envelope, fundamentally changes the safety profile.
A purpose-designed roof hatch moves the critical climbing portion indoors, reducing slips and falls while ensuring maintenance personnel are kept away from unprotected roof edges during the ascent and descent. This transition from a high-risk exterior element to a controlled internal infrastructure element is crucial for OH&S and OSHA compliance.
2. Maintenance and Lifecycle of Rooftop Equipment
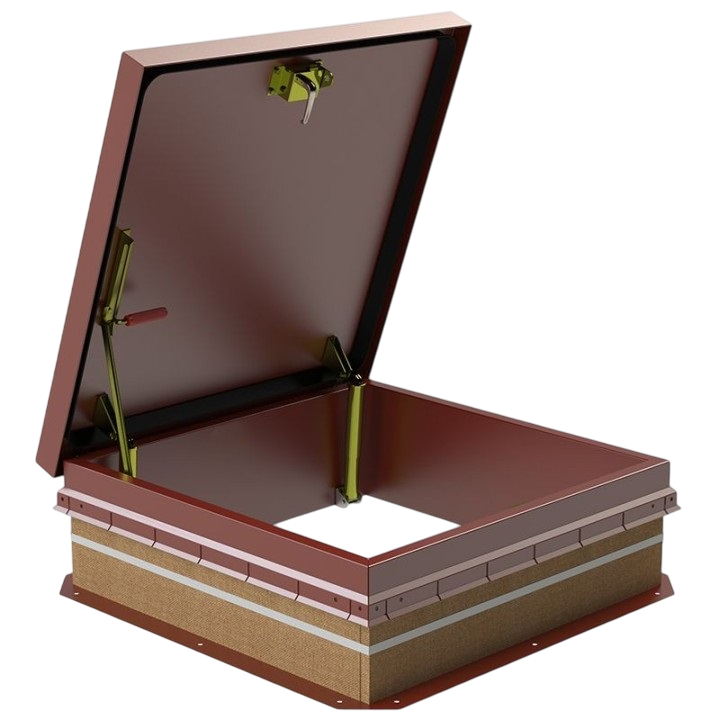
Rooftop equipment—RTUs (Rooftop Units), HVAC, solar inverters, and drainage systems—only get serviced reliably when access is fast and safe. A roof hatch curb must extend high enough above the finished roof surface to prevent water entry. Code typically requires 8 inches minimum, but 12 to 14 inches is recommended for Ontario buildings where ice damming and snow accumulation are concerns.
Roof Access for HVAC Maintenance Protects the Investment
When maintenance staff can easily and safely reach the equipment, service is done correctly and on time. This is key to:
-
Extending System Life: Regular filter changes, coil cleaning, and drain clearing prevent catastrophic failure and premature replacement of expensive units.
-
Protecting the Roof Membrane: Difficult access often forces workers to drag tools across the roof surface, causing micro-tears and abrasion. Safe access minimizes unnecessary travel across the membrane, extending its lifecycle and integrity.
- TAIMCO manufactures roof hatches with properly proportioned curbs that provide adequate height while maintaining structural integrity.
3. Building Envelope Integrity: Eliminating the Leaking Risk
The single greatest point of failure in any flat roof system is the penetration. An ad-hoc access solution or a poorly detailed field-cut opening is a guarantee for future water intrusion.
Roof Hatch Flashing Details: The Waterproofing Solution
A professionally designed commercial roof hatch is engineered to integrate flawlessly with the surrounding roofing system.
Key design features that prevent a roof hatch from leaking include:
-
Proper Curb Height: The hatch curb must be elevated above the finished roof surface (typically $8\text{ inches}$ or more, depending on local code) to act as a water stop.
-
Integrated Flashing and Drainage: The hatch curb design must facilitate the seamless integration of the roof membrane and flashing, ensuring water is directed away from the penetration and toward the main drainage system, preventing water pooling around the roof hatch.
-
Insulated Hatch Cover: Proper insulation and weather stripping prevent condensation inside the building and eliminate drafts, solving the problem of a drafty roof hatch.
4. Design Integration and Constructability: The Schematic Imperative
Roof access design mistakes to avoid almost always stem from placing the hatch during the construction phase, rather than in schematic design.
Where to Locate a Roof Hatch in a Flat Roof
Roof access must be planned simultaneously with the interior layout and structural system.
-
Structural Support: The hatch opening and curb require specific structural support beneath the roof deck. This must be designed into the steel framing and not improvised later.
-
Internal Alignment: The hatch location must align logically with interior service rooms, mechanical shafts, or dedicated corridors. The best place to put a roof hatch on a commercial building is directly above the internal ladder or stair, allowing for clear, unobstructed access within a protected maintenance zone.
-
Coordination with Trades: Integrating the hatch in the initial plan allows roofing, mechanical, and structural trades to coordinate seamlessly, avoiding late, expensive changes and ensuring the vital waterproofing is applied correctly.
5. Security and Controlled Access
Uncontrolled roof access creates a security vulnerability, inviting trespassers, vandalism, and theft of sensitive rooftop equipment.
A purpose-designed hatch is inherently more secure than an exterior ladder. Lockable, keyed, or controlled access hatches (paired with interior keyed access doors) prevent unauthorized rooftop entry and protect valuable assets like solar inverters or communication equipment. This controlled envelope integrity is vital for insurance and security protocols.
6. Code, Standards, and Future-Proofing
Best Practices for Ontario Buildings
Designing commercial roof access for Ontario buildings requires attention to specific climate challenges. Snow loading requirements reach up to 3.5 kPa in many locations, necessitating hatches rated for these loads. Ice damming can build up 6 to 12 inches, making proper curb height critical. Freeze-thaw cycles stress sealants and hardware, requiring materials rated for extreme temperature cycling. High wind exposure in urban areas demands positive latching mechanisms.
TAIMCO hatches are engineered specifically for Canadian climate conditions, designed and tested for Ontario snow loads, wind exposure, and temperature extremes. Products meet or exceed National Building Code requirements with complete assembly approaches that eliminate field fabrication problems, verified thermal performance for energy code compliance, and commercial-grade hardware designed for decades of service.
Frequently Asked Questions (FAQ)
Why do roof hatches leak and how can design prevent it?
Roof hatches typically leak because of two failures: improper flashing at the curb base or a failing seal on the cover. Design prevents this by specifying a hatch with high curb height (for better water shedding) and ensuring the roof hatch flashing details are correctly installed by wrapping the roof membrane seamlessly onto the curb structure.
Do I need guardrails around a roof hatch?
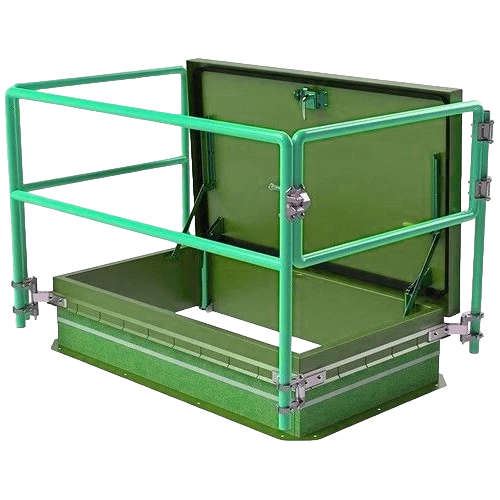
Yes, you almost always need guardrails or an approved barrier. Ontario regulations require fall protection when workers are within 6 feet of a fall hazard exceeding 3 meters. Most commercial installations require permanent guardrails around hatch openings or protected paths to equipment.
What is the best place to put a roof hatch on a commercial building?
Balance equipment proximity (within 50 feet of maintenance areas), structural support (over beams or walls), drainage (avoiding ponding), interior access (from service areas), safety (away from edges), and future flexibility. Start discussions during schematic design and coordinate with all consultants.
Can I add roof access later, or should it be designed from day one?
While you can add roof access later, it will be significantly more expensive, disruptive, and riskier. Late additions require core drilling, structural modifications, complex flashing integration, and coordination with occupied operations. Designing it from day one is always the safest, most cost-effective approach.
For the modern commercial structure, safe rooftop access is not a luxury—it is the foundation of lifecycle performance and risk mitigation.
TAIMCO specializes in fabricating custom roof access hatches and guardrail systems that meet the rigorous design specifications and code requirements for architects across Ontario and Canada, ensuring compliance and decades of reliable service.
Ready to integrate guaranteed, code-compliant roof access into your next commercial design?
Contact TAIMCO today to discuss custom sizing and engineering support for your rooftop access solution.
Contact Us for a Custom Gate
Our team would love to hear form you!