
Your cart is currently empty.















Skip to product information
 Open media 1 in gallery view
 Open media 2 in gallery view
 Open media 3 in gallery view
 Open media 4 in gallery view
 Open media 5 in gallery view
 Open media 6 in gallery view
 Open media 7 in gallery view
 Open media 8 in gallery view
 Open media 9 in gallery view
 Open media 10 in gallery view
 Open media 11 in gallery view
 Open media 12 in gallery view
 Open media 13 in gallery view
 Open media 14 in gallery view
 Open media 15 in gallery view
 Open media 16 in gallery view
 Open media 17 in gallery view
 Open media 18 in gallery view
 Open media 19 in gallery view


 Open media 1 in gallery view
 Open media 2 in gallery view
 Open media 3 in gallery view
 Open media 4 in gallery view
 Open media 5 in gallery view
 Open media 6 in gallery view
 Open media 7 in gallery view
 Open media 8 in gallery view
 Open media 9 in gallery view
 Open media 10 in gallery view
 Open media 11 in gallery view
 Open media 12 in gallery view
 Open media 13 in gallery view
 Open media 14 in gallery view
 Open media 15 in gallery view
 Open media 16 in gallery view
 Open media 17 in gallery view
 Open media 18 in gallery view
 Open media 19 in gallery view


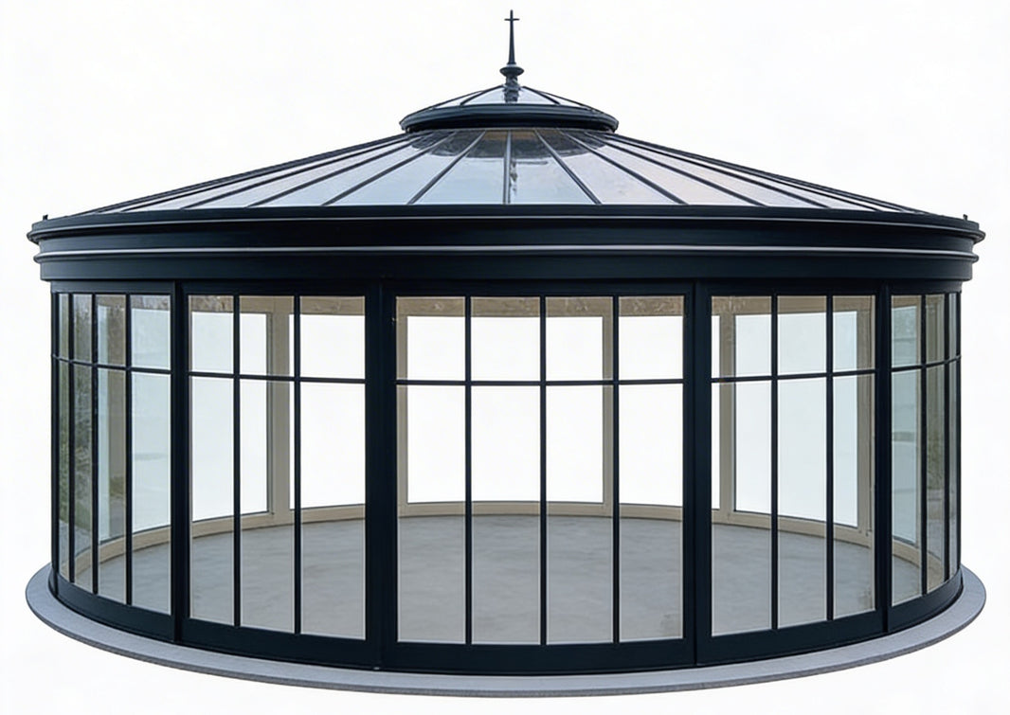
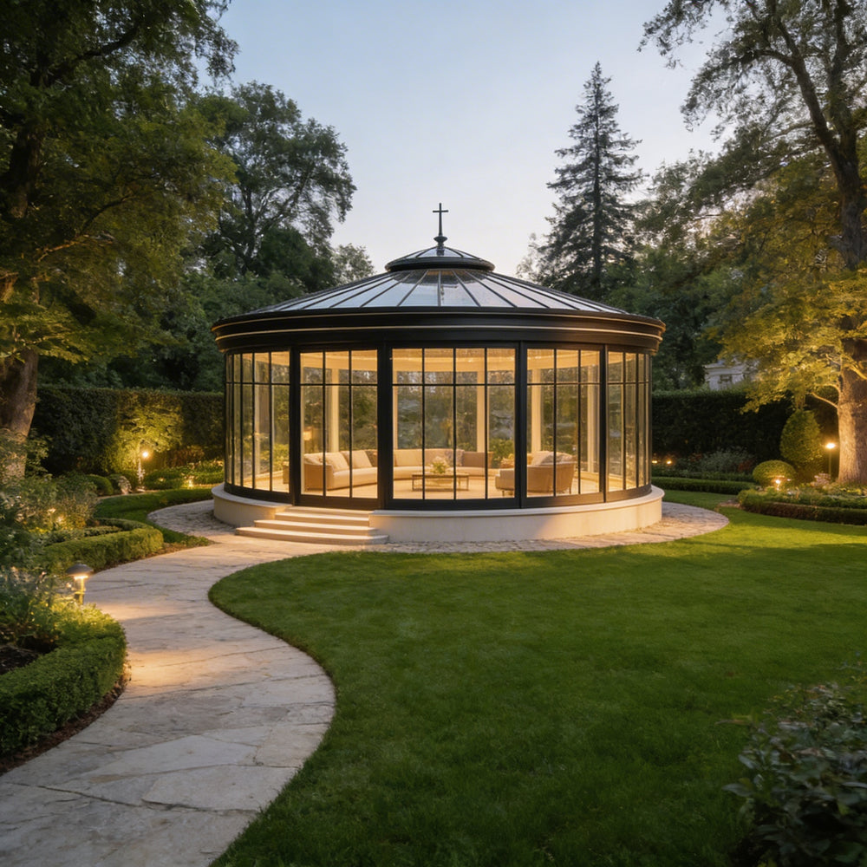
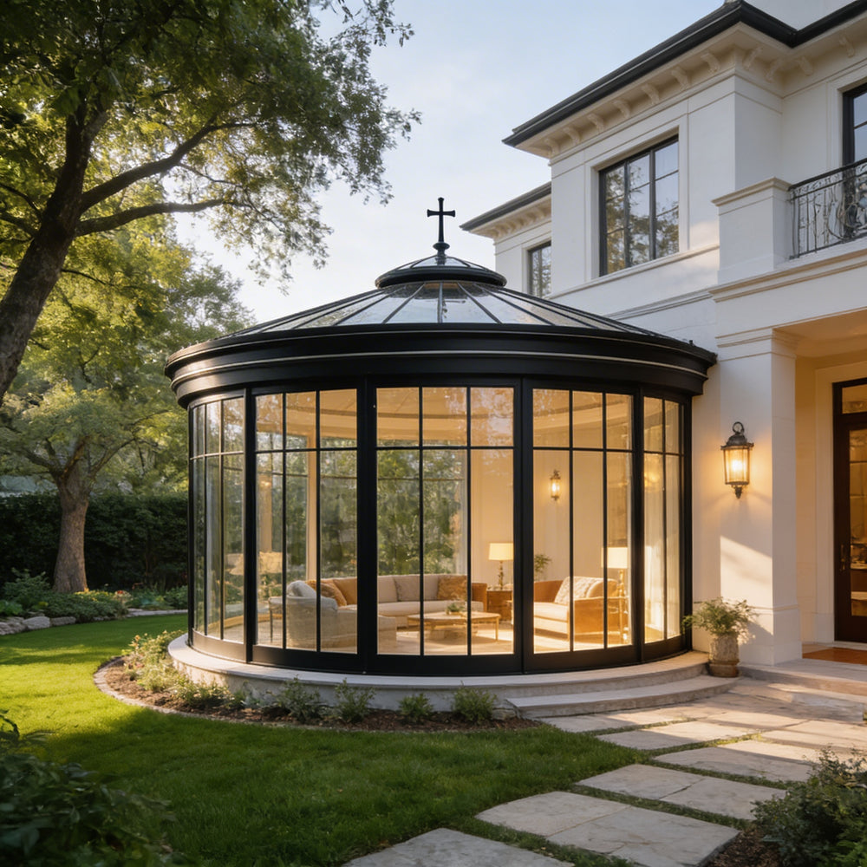
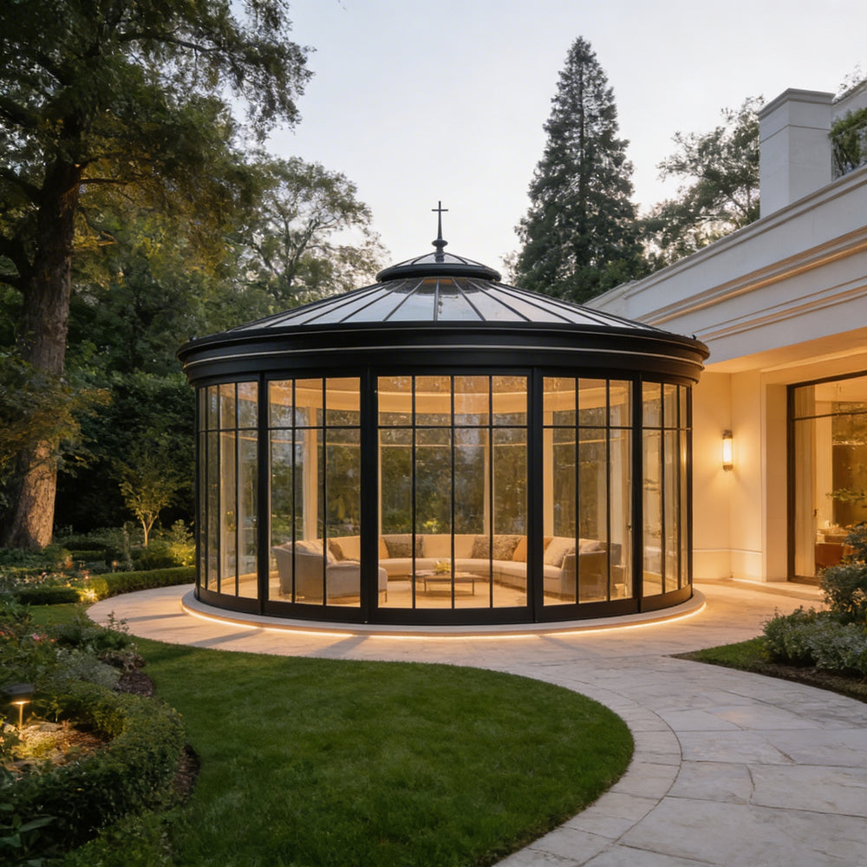
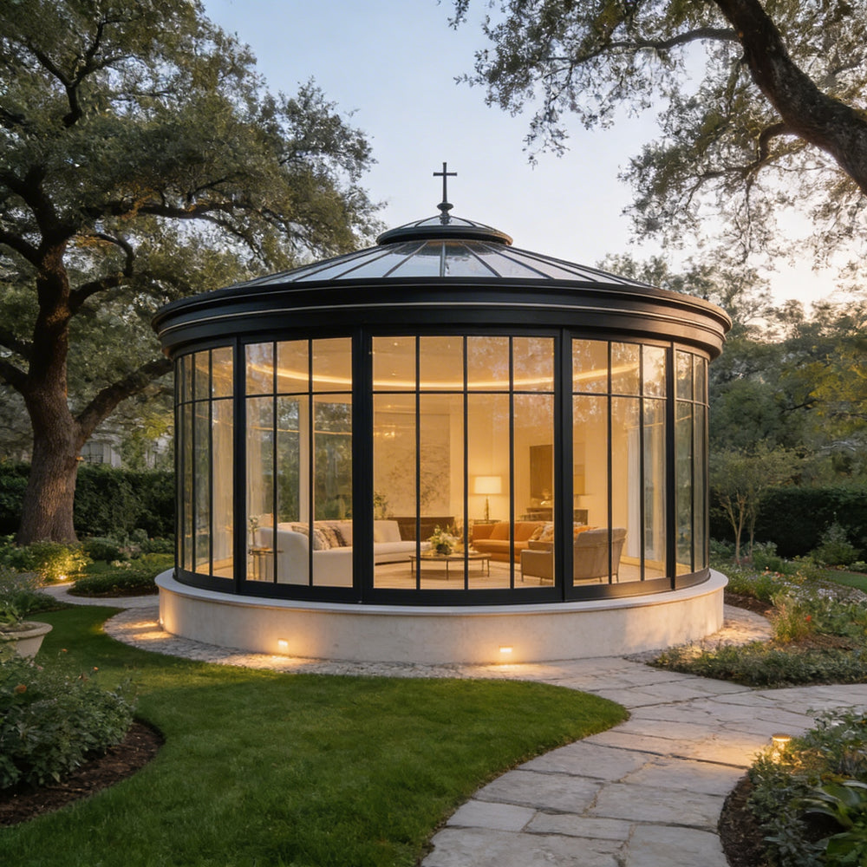
Modern Circular Glass Pavilion | 360° Panoramic Sunroom with Conical Roof & Raised Crown Model # SUNR4356
Regular price
$47,478.00
Quantity
by
Taimco
Add to wishlist
Add to Compare
SKU:
SUNR4356
Free Delivery
Canada & USA
*Additional handling charges may apply*
Description
Shipping & Handling
Contact
-
- Circular glass pavilion with panoramic visibility
- Conical roof with raised crown and decorative finial
- Floor‑to‑ceiling tempered‑glass panels
- Steel frame with clean contemporary lines
- Freestanding structure suitable for gardens, patios, and estates
- Weather‑resistant powder‑coated finish
- Custom diameters and heights available
- Engineered for Canadian snow and wind loads
-
- Structure — High‑grade structural steel with curved HSS framing and conical roof beams.
- Glass — Tempered safety glass in 6 mm, 8 mm, or 10 mm thickness; optional laminated overhead glass.
- Roof — Conical steel roof with raised circular crown for ventilation and architectural height.
- Finish — Sandblasted, zinc‑primed, and powder‑coated.
- Installation — Anchoring plates for concrete or stone pads; modular curved panel system.
-
- Luxury garden pavilion
- Round sunroom
- Poolside retreat
- Estate relaxation room
- Boutique hotel or winery seating area
- Four‑season conversation lounge
- Architectural landscaping centerpiece
-
- 10 ft diameter × 11–12 ft height
- 12 ft diameter × 12–13 ft height
-
- 14 ft diameter × 13–14 ft height
- 16 ft diameter × 14–15 ft height
-
- 18 ft diameter × 15–16 ft height
- 20 ft diameter × 16–17 ft height
-
- 22 ft diameter × 17–18 ft height
- 24 ft diameter × 18–19 ft height
-
-
14 ft diameter × 13.5 ft height — ideal for seating arrangements, conversation areas, and panoramic viewing.
-
- Can this model be used year‑round? Yes — insulated glass and heating options are available.
- Can the roof crown be customized? Yes — height, venting, and finial style can be modified.
- Is the structure fully enclosed? Yes — full tempered‑glass enclosure is standard.
- Is installation included? Engineered drawings and installation support are provided.
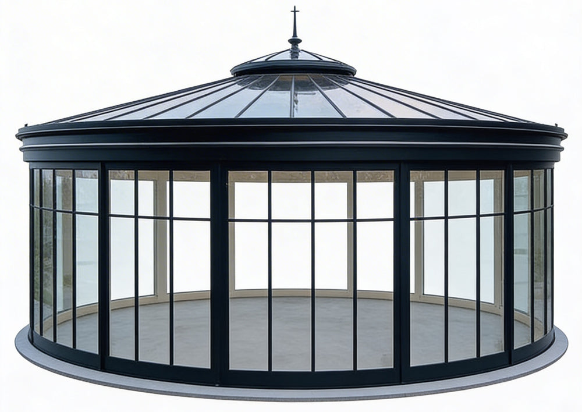
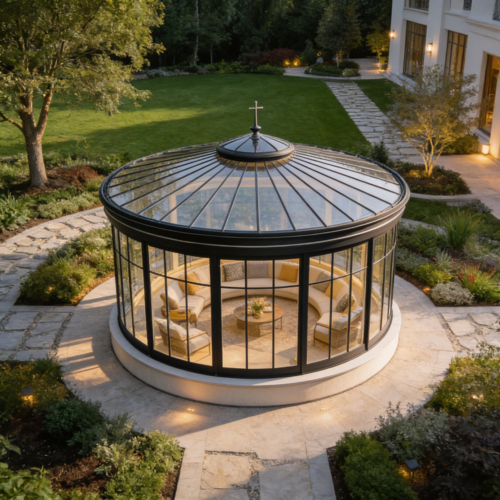
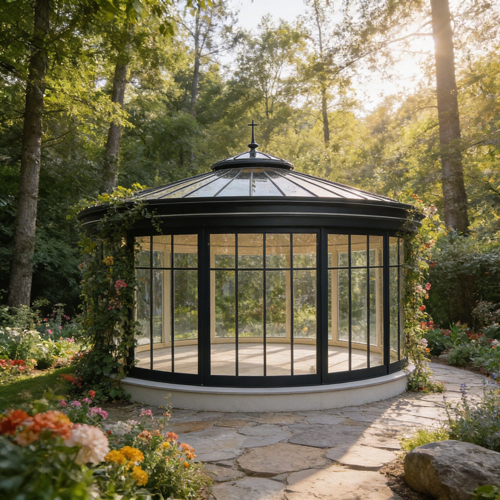
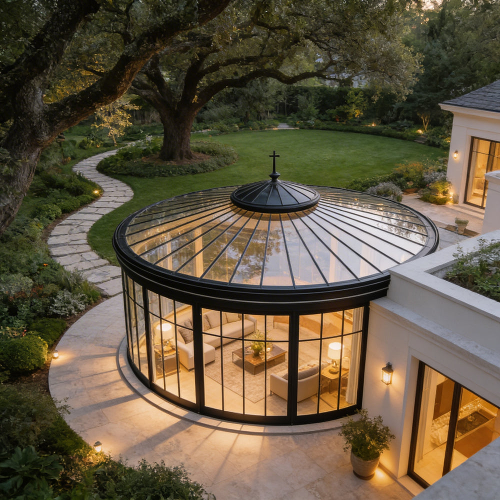
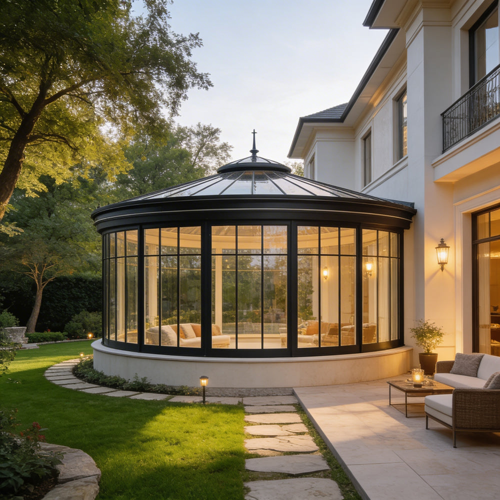
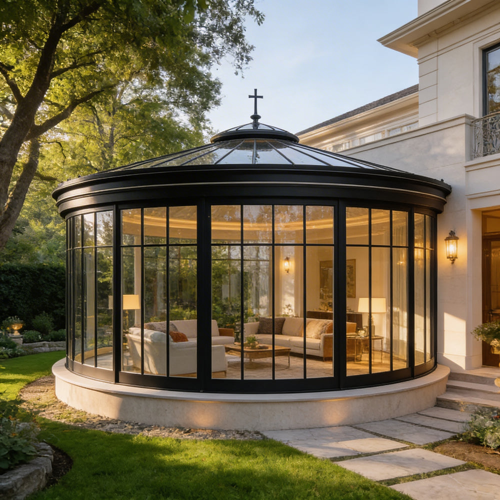
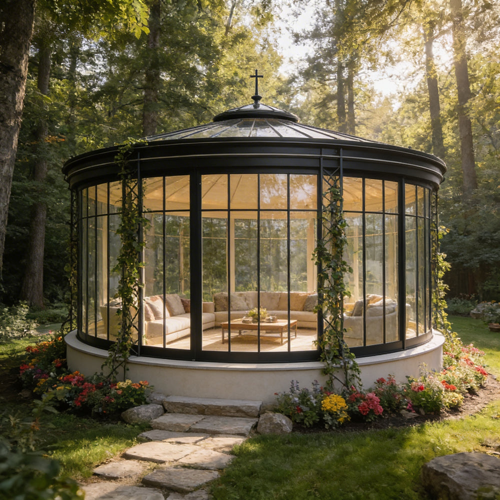
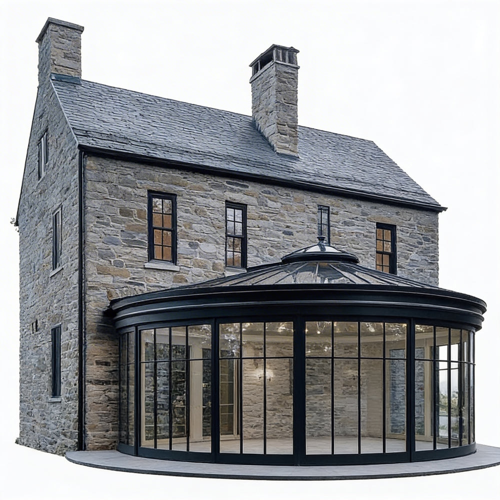
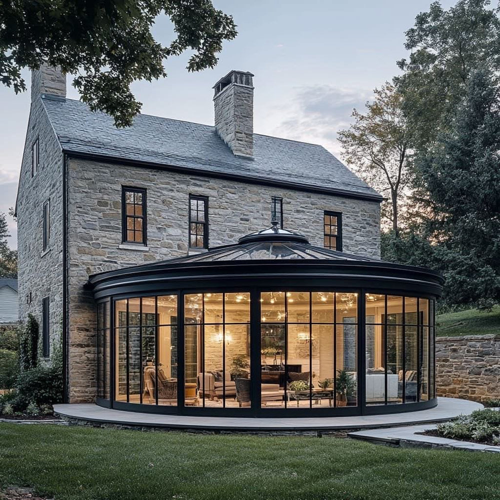
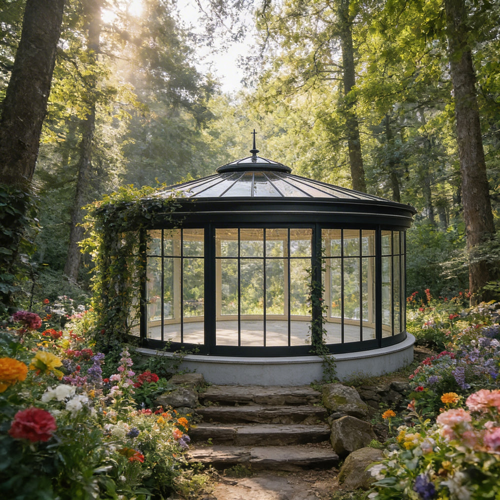
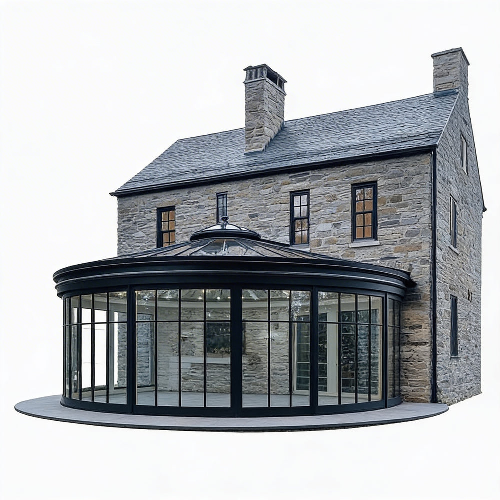
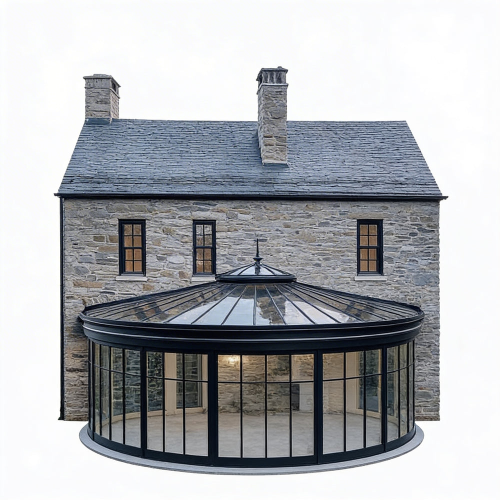
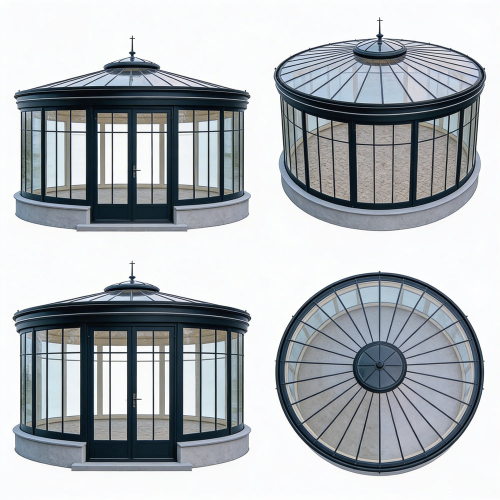
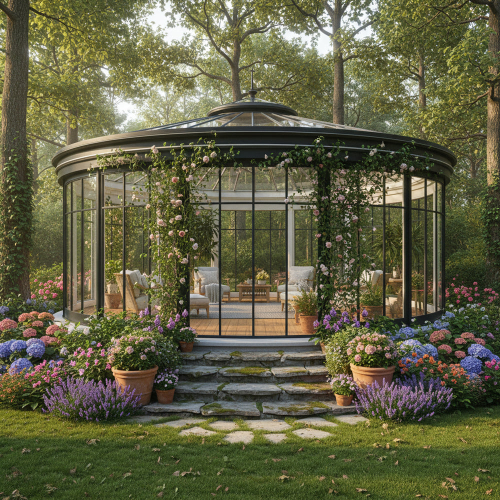
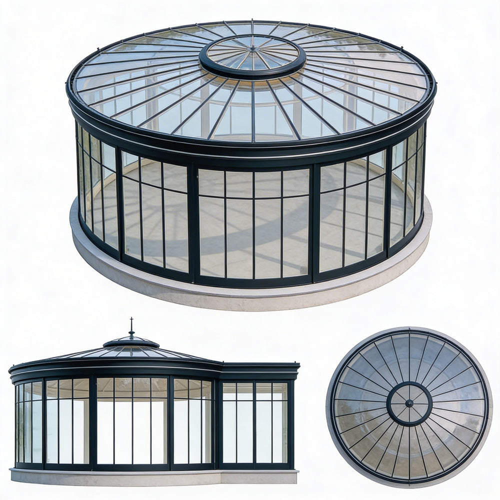
This modern circular glass pavilion is a premium freestanding sunroom designed to elevate any garden, patio, or estate landscape. Featuring floor‑to‑ceiling tempered‑glass panels arranged in a full 360° layout, the structure offers unobstructed panoramic views and a bright, open interior ideal for relaxation, conversation, or year‑round enjoyment. The conical steel roof, finished with a raised crown and decorative finial, adds architectural height and a refined contemporary silhouette.
Crafted from high‑grade steel and engineered for Canadian climates, this pavilion combines durability with modern elegance. The cylindrical footprint creates a naturally balanced interior space, while the clean black metal framing complements both traditional and modern outdoor environments. Perfect for luxury residential properties, boutique commercial settings, and landscaped garden installations, this pavilion becomes a striking architectural centerpiece wherever it is placed.
Key Features
Technical Specifications
Applications
Why This Model Works
The cylindrical shape creates a balanced, symmetrical interior that feels open and inviting. The conical roof adds height and elegance without overwhelming the footprint. The raised crown improves ventilation and gives the pavilion a premium architectural silhouette. This model appeals strongly to buyers seeking a modern alternative to Victorian domes.
Recommended Sizes (Case‑Specific for THIS Circular Pavilion)
Round conical‑roof structures require proportional diameter‑to‑height ratios to maintain elegance and structural performance.
Small (Residential Gardens)
Medium (Most Popular)
Large (Estate / Commercial)
Grand Architectural Sizes
Most Popular Size for This Model
Specifications Table
| Feature | Details |
|---|---|
| Shape | Round / Circular |
| Structure | High‑Grade Steel |
| Roof Style | Conical Roof with Raised Crown |
| Height Range | 11–19 ft |
| Diameter Options | 10–24 ft |
| Glass | Tempered / Laminated Tempered |
| Finish | Powder‑Coated |
| Use | Garden Pavilion / Sunroom / Estate Lounge |
FAQ
All sunroom structures require engineered drawings to ensure compliance with local building codes. Because metal design specifications, section sizes, and structural requirements vary between Canadian provinces and U.S. states, a certified engineer must create drawings specific to the installation address. These drawings are prepared independently for each order.
Engineering drawings are billed at a flat rate of $3,500.
circular glass pavilion, round conservatory, conical roof sunroom, modern glass gazebo, freestanding round pavilion, panoramic glass structure, luxury garden pavilion, custom round sunroom, architectural glass pavilion, tempered glass outdoor room, premium backyard conservatory
Dear valued customer,
We want to ensure your satisfaction every step of the way. As you may know, additional shipping charges are sometimes applied by third-party shipping companies for oversized or heavy items. These fees are based on factors like excess length, weight, and handling requirements.
Please rest assured that we do not profit from these charges; they are entirely passed on from the shipping companies. Our commitment to free shipping remains unwavering, and we appreciate your understanding.
Thank you for choosing us!
Email: info@taimco.ca
Get a quote in 24 hours!