
Your cart is currently empty.
















Skip to product information
 Open media 1 in gallery view
 Open media 2 in gallery view
 Open media 3 in gallery view
 Open media 4 in gallery view
 Open media 5 in gallery view
 Open media 6 in gallery view
 Open media 7 in gallery view
 Open media 8 in gallery view
 Open media 9 in gallery view
 Open media 10 in gallery view
 Open media 11 in gallery view
 Open media 12 in gallery view


 Open media 1 in gallery view
 Open media 2 in gallery view
 Open media 3 in gallery view
 Open media 4 in gallery view
 Open media 5 in gallery view
 Open media 6 in gallery view
 Open media 7 in gallery view
 Open media 8 in gallery view
 Open media 9 in gallery view
 Open media 10 in gallery view
 Open media 11 in gallery view
 Open media 12 in gallery view


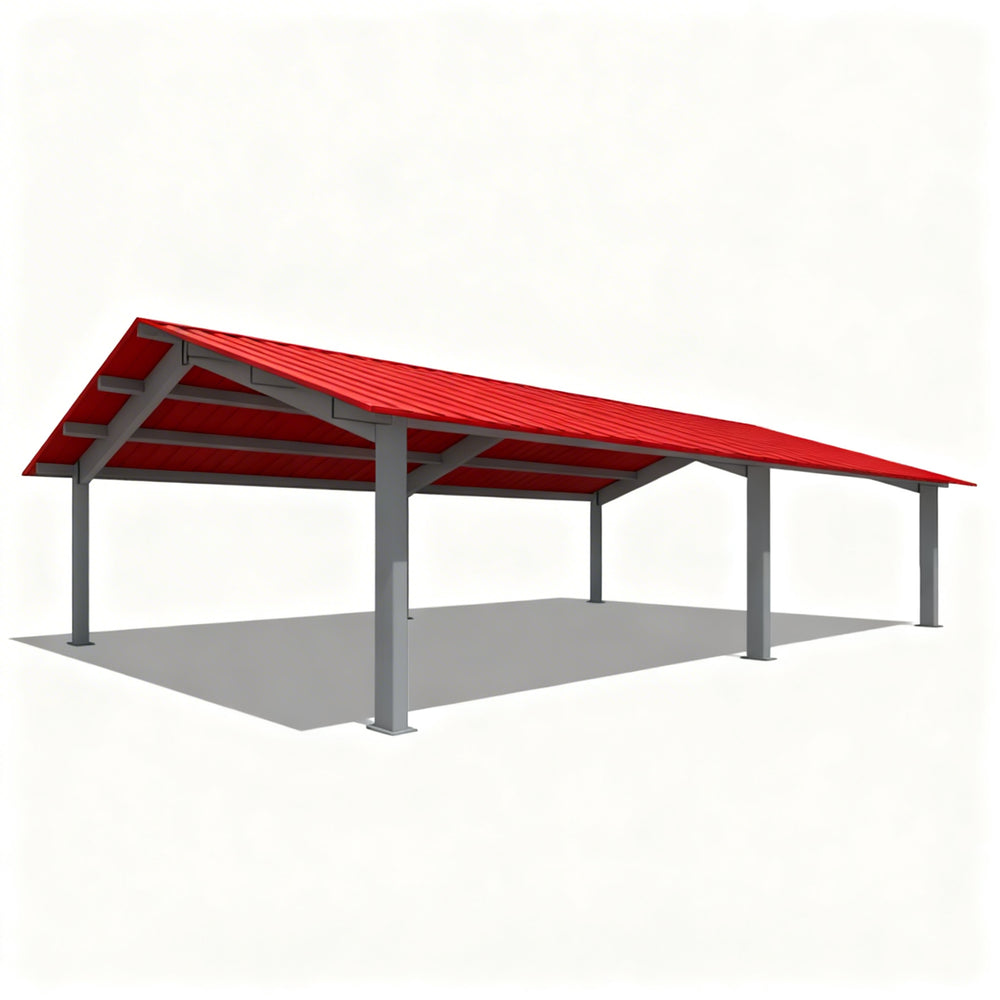
Rectangular Gabled Steel Structure Shelter – Heavy‑Duty Metal Roof Park Pavilion | Model GAZRG
Regular price
$38,400.00
Quantity
by
Taimco
Add to wishlist
Add to Compare
SKU:
GAZRG
Free Delivery
Canada & USA
*Additional handling charges may apply*
Description
Shipping & Handling
Contact
-
- Versatile Design: Available in various sizes to suit different needs and spaces.
- Durable Construction: Made with high-quality materials to withstand harsh weather conditions.
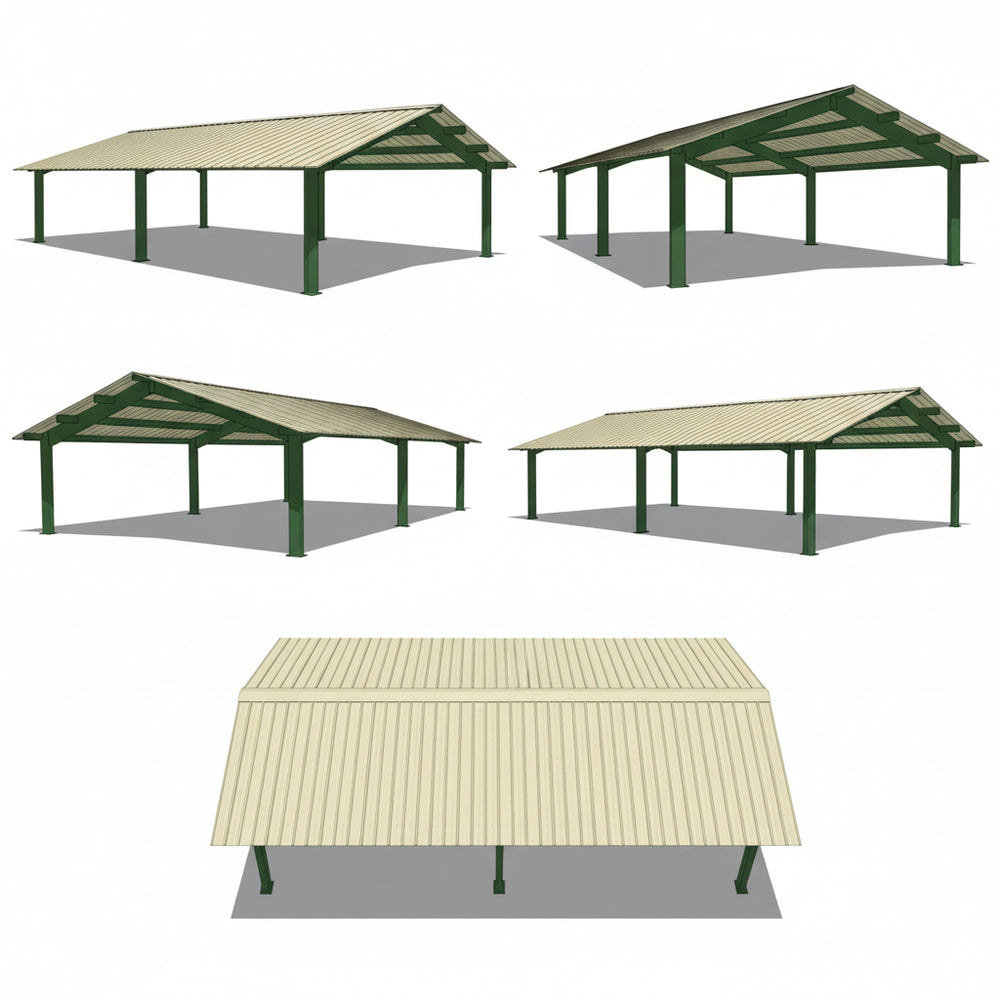
- Customizable Options: Multiple roof styles, including single, 2-tier vented, and 2-tier clerestory roofs.
- Easy Installation: Designed for straightforward assembly and installation.
- Aesthetic Appeal: Modern design that complements various outdoor environments.
- Gabled Steel Roof — Classic pitched‑roof design with excellent water runoff and increased interior height.
- Rectangular Steel Structure — Maximizes usable space and supports flexible layouts for seating, events, or equipment.
- Heavy‑Duty Structural Steel Frame — Engineered for long‑term performance in public environments.
- Powder‑Coated Finish — Rust‑resistant, UV‑stable, and low‑maintenance.
- Engineered for Canadian Weather — Designed for snow load, wind exposure, and year‑round outdoor use.
- Ideal for Municipal & Commercial Installations — Parks, campuses, transit stops, sports facilities, and event spaces.
- Customizable Options — Roof colors, frame colors, column styles, and accessory upgrades.
- Engineered Drawings Included at Additional Cost — Supports municipal permitting and installation compliance.
-
- Cost‑Efficient Coverage — The gabled roof design provides maximum shade and weather protection at an economical price point.
- Architectural Simplicity — Clean lines and a classic roof profile complement any environment.
- High Structural Integrity — Built from heavy‑gauge steel for decades of reliable performance.
- Flexible Applications — Ideal for seating areas, walkways, equipment storage, transit shelters, and outdoor classrooms.
- Low Maintenance — Powder‑coated steel resists rust, fading, and weather damage.
- Scalable Design — Suitable for small parks or large municipal installations.
-
- Q: What sizes are most commonly ordered? A: The most popular sizes are 20×30, 24×36, and 30×40, depending on the project scale.
- Q: Is this shelter suitable for high‑traffic public areas? A: Yes. It is engineered specifically for parks, campuses, transit stations, and commercial spaces.
- Q: Can the roof and frame colors be customized? A: Yes. Multiple powder‑coat and roof panel colors are available.
- Q: Is this shelter engineered for Canadian weather? A: Yes. It is designed to withstand snow load, wind exposure, and year‑round outdoor conditions.
- Q: Can this structure be used for events or seating areas? A: Absolutely. The rectangular layout is ideal for picnic tables, benches, vendor booths, and open‑air events.
- Q: Are engineered drawings included? A: Yes. Full engineering packages are provided for permitting and installation at additional cost.
-
- The columns are located at the structure's exterior corners to provide more interior space.
- Sleek and modern design.
- Includes powder-coated frame finish 8' eave height.
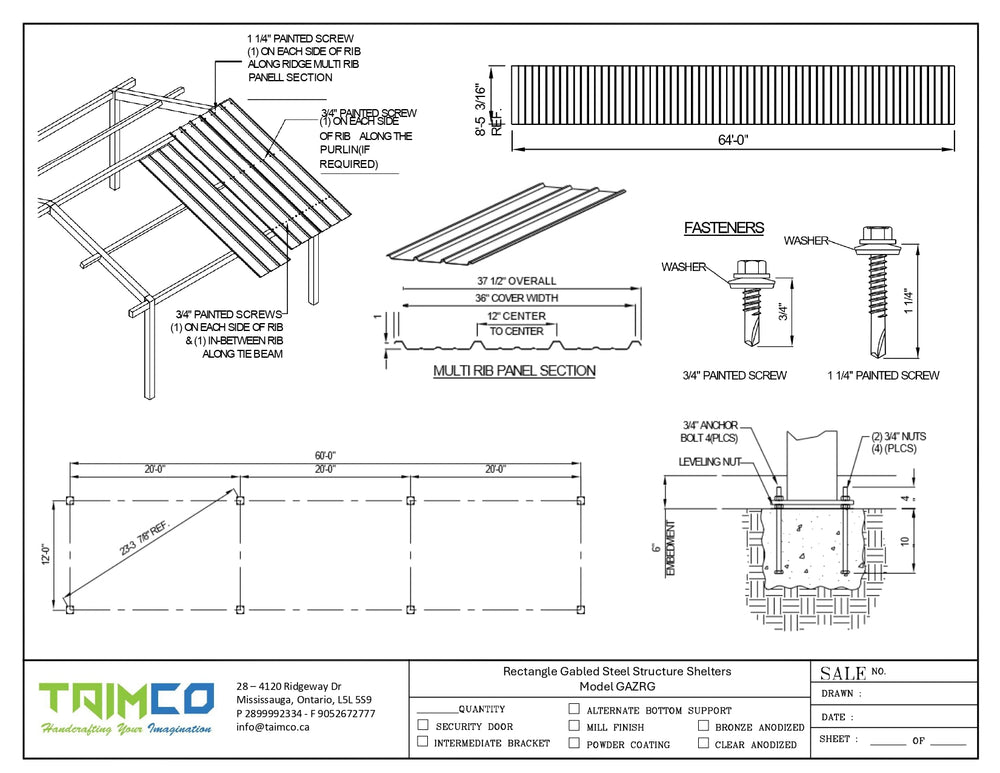
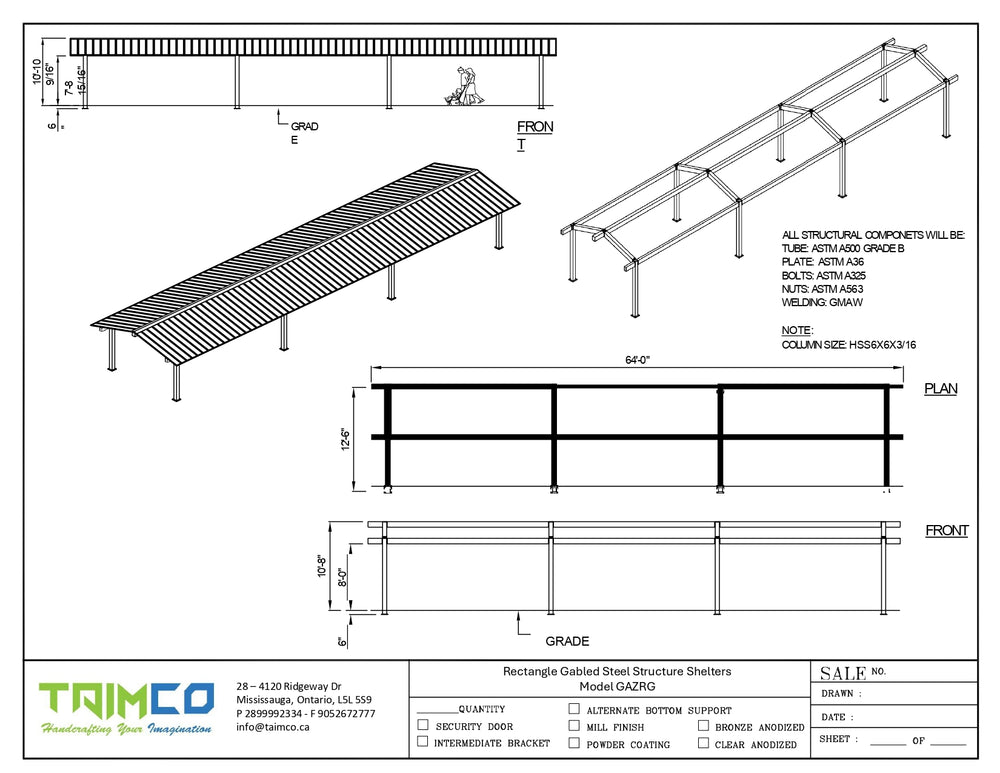
- HSS 6" X 6", 1/4" Thickness Main Posts, HSS 4" x 2", 1/8" Thickness for the Main top Frame, 2" x 2" x 1/8" Thickness for the Supporting Crossover Bars.
- Sonotube Footer Concrete 35 MPa Strength, 4' Depth Pier R/W (5) 15 mm Vertical & 10 mm Stirrups at 12" On Center.
- Square or rectangular shape.
- The recessed roof is within the heavy-duty frame.
- It is measured outside to outside of the frame (slight variation along the eave).
- Available in standard and custom sizes.
- All Custom Sizes of Biltmore model shade structures with a Hemlock Green HR-36 steel roof can be made, please contact us for your custom size needs.
- Download Drawings and details here
-
- 20' x 30' — Popular for schools, playgrounds, and mid‑size recreation zones
- 24' x 36' — Best‑selling size for municipal parks and public seating areas
- 30' x 40' — Preferred for sports facilities, transit shelters, and commercial plazas
- 30' x 50' — Excellent for large parks, event spaces, and waterfront installations
- 40' x 60' — Premium size for major municipal projects and high‑traffic public environments
- 24 Gauge R-Panel Roofing
- 24 Gauge Medallion Lok S.S.
- 25 Gauge Medallion Lok S.S.
- 29 Gauge Max-Rib Metal Roofing
- Requires Tongue and Groove sub decking.
-
- Ornamental Lattice and Handrails.
- Ornamental Corner Bracing.
- Column Upgrades.
- Cupolas.
- Weathervanes.
- Base Shoe Covers.
- Roof and Frame Colours.
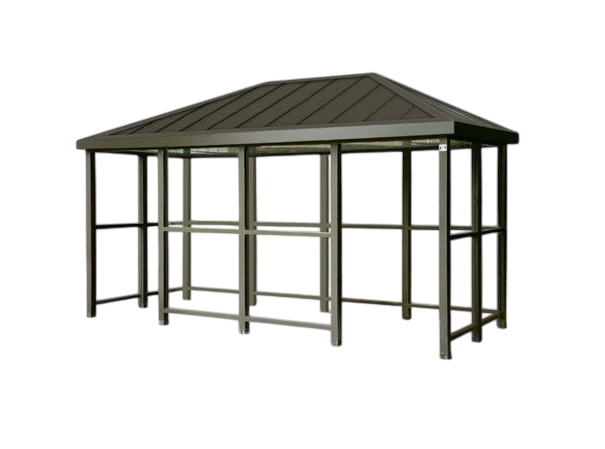
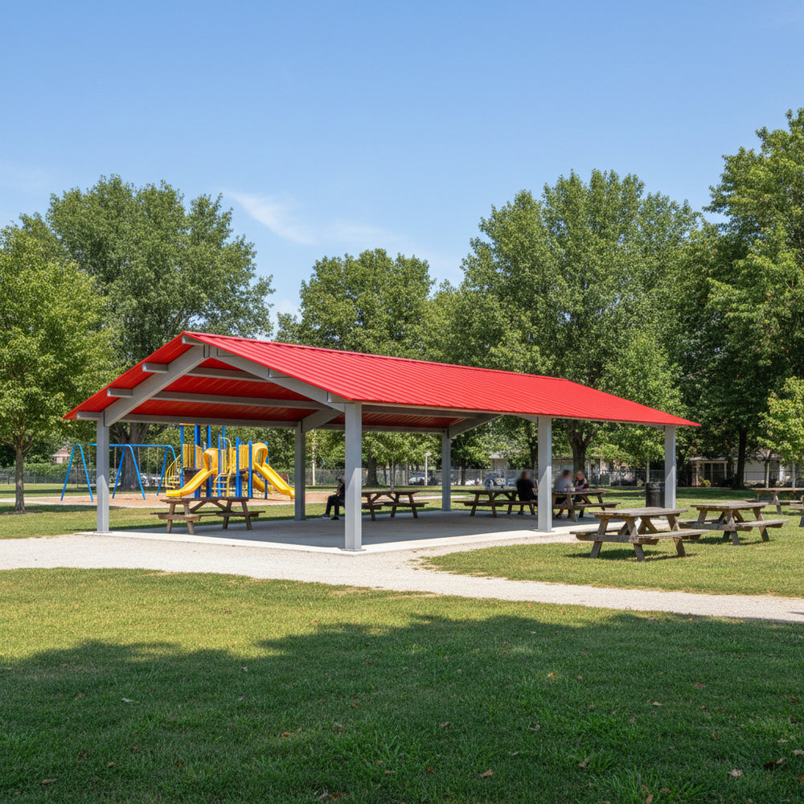
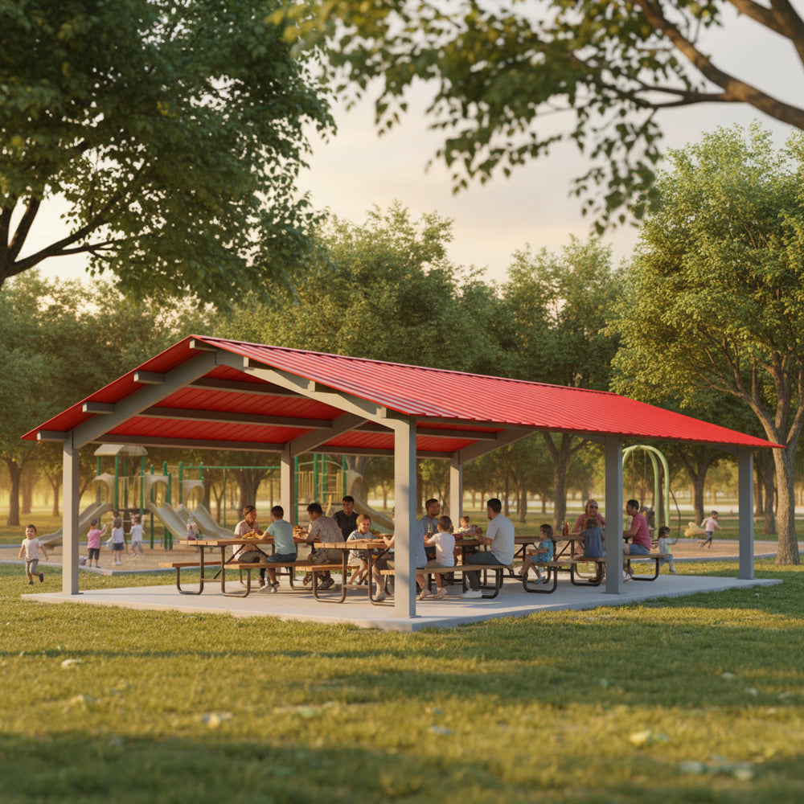
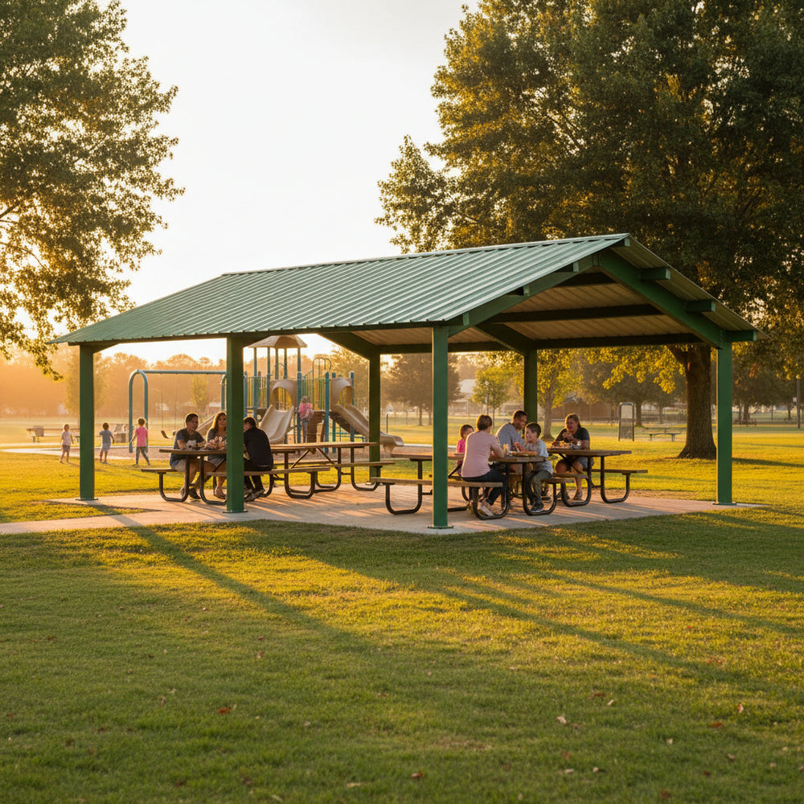
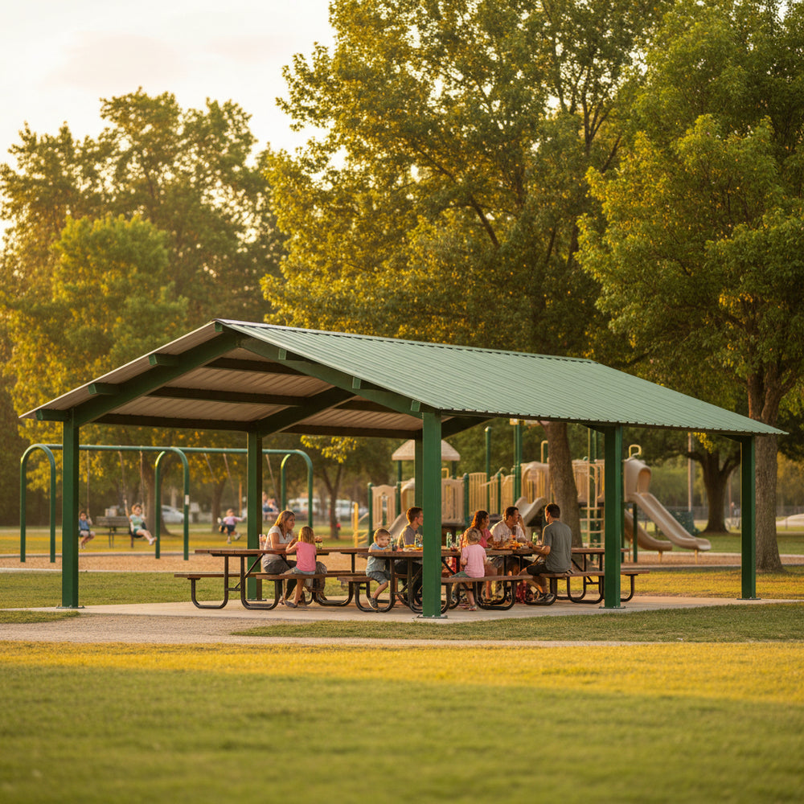
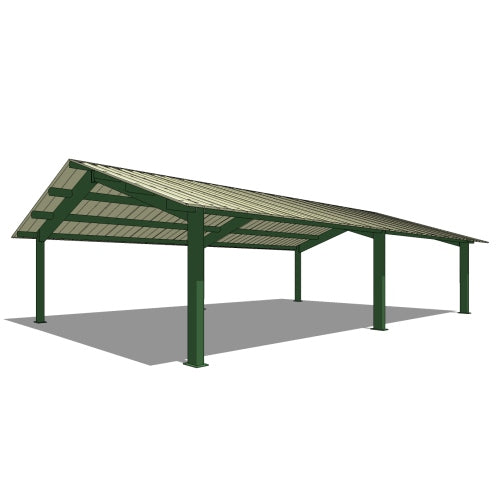
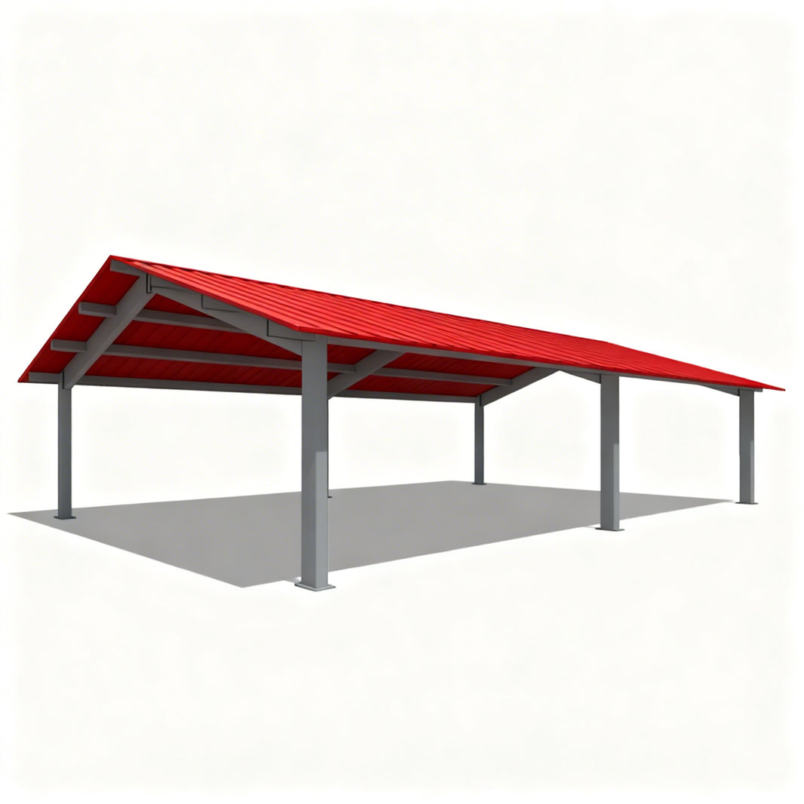
The GAZRG Rectangular Gabled Steel Shelter is a clean, modern, high‑strength outdoor structure engineered for parks, schools, transit stations, commercial plazas, sports facilities, and community gathering spaces. Its rectangular footprint, open‑air layout, and gabled steel roof provide a functional, durable, and cost‑efficient solution for shade and weather protection.
The gabled roof design offers excellent water runoff, a classic architectural profile, and increased interior height. Supported by heavy‑gauge structural steel columns, this shelter is built for long‑term municipal and commercial use, with minimal maintenance and maximum reliability.
Finished with a powder‑coated system, the GAZRG is engineered for year‑round performance in Canadian climates, including snow load and wind exposure.
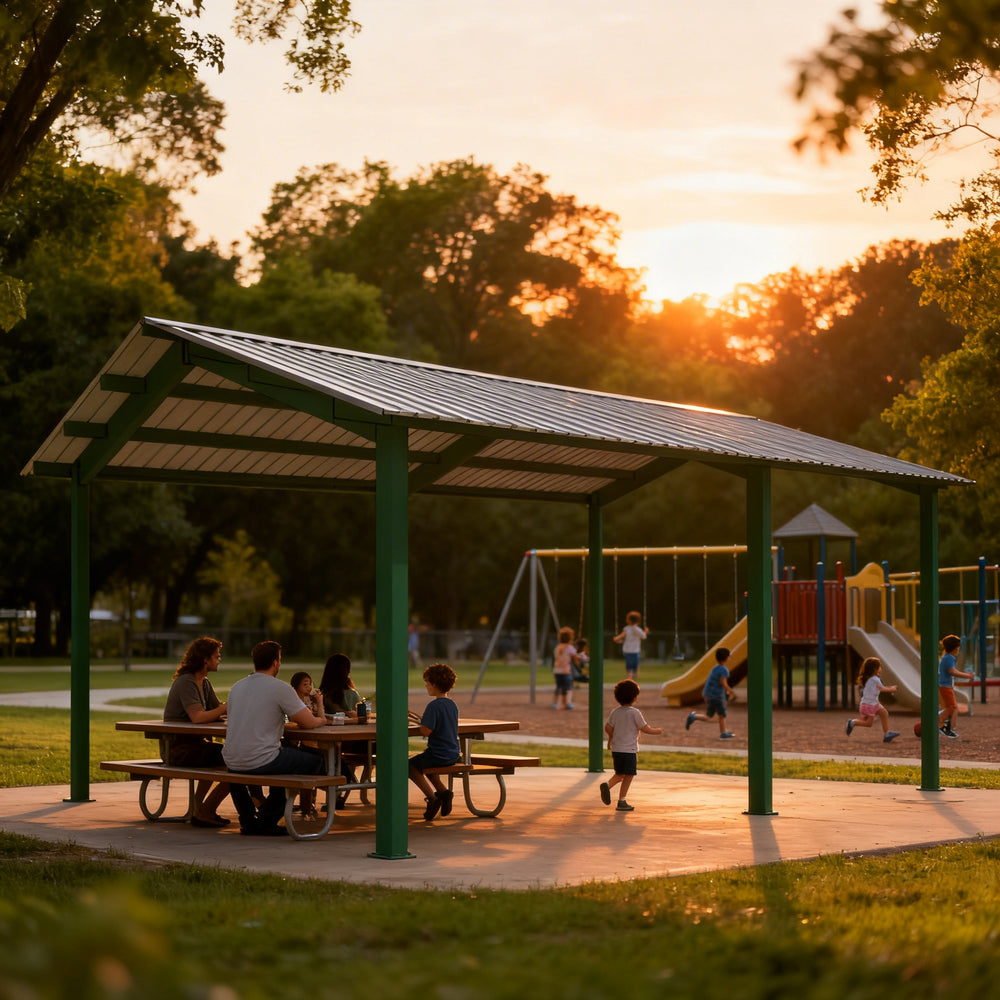
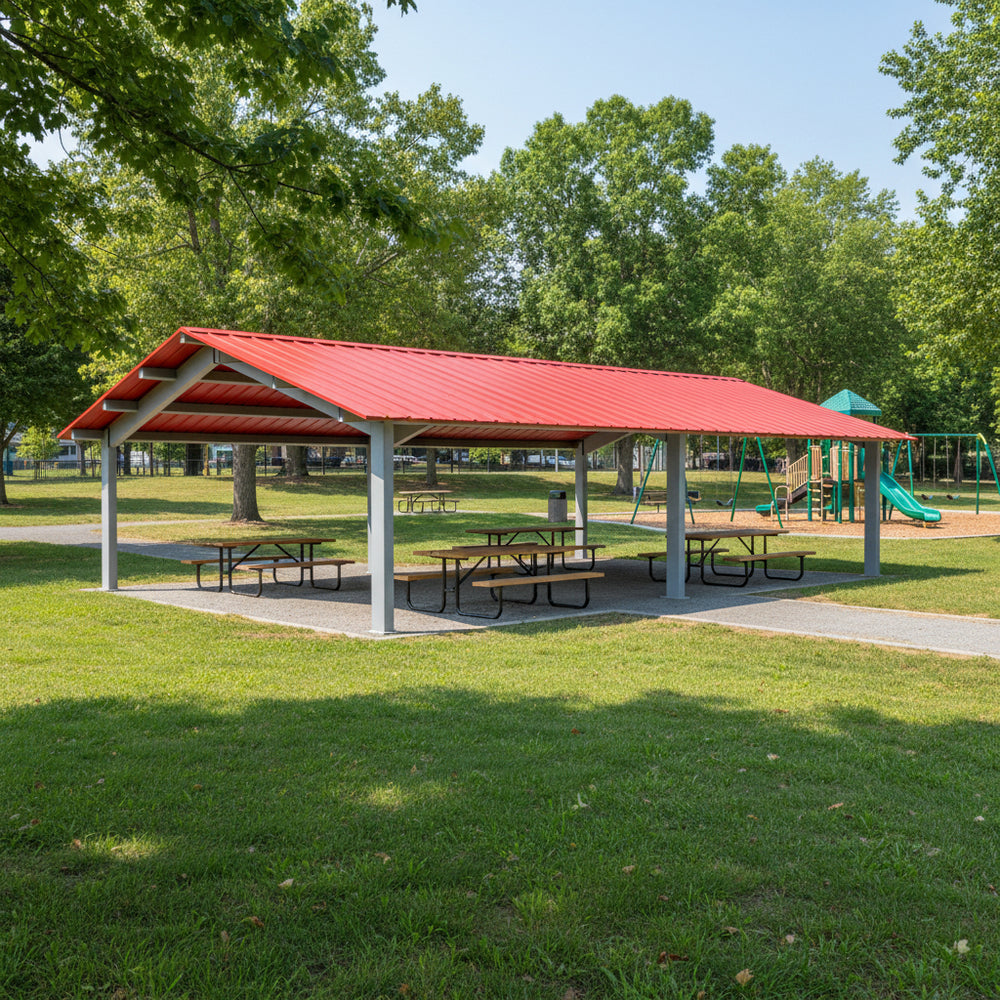
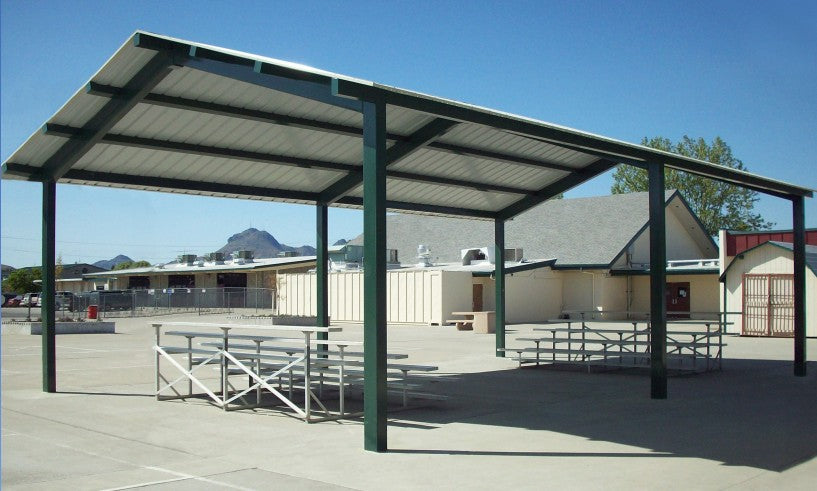
The Rectangle Gabled Shelters by TAIMCO Shelter Systems are designed to provide robust and aesthetically pleasing outdoor protection. These shelters are ideal for parks, recreational areas, and other public spaces, offering a durable and attractive solution for shade and shelter.
Key Features
Technical Specifications
| Specification | Details |
|---|---|
| Model Number | GAZRG |
| Structure Shape | Rectangular |
| Roof Style | Gabled Steel Roof |
| Material | Structural Steel Frame + Steel Roof Panels |
| Finish | Powder‑Coated |
| Preferred Sizes | 20×20, 20×30, 24×36, 30×40, 30×50, 40×60 ft |
| Columns | HSS structural steel (6" x 6" typical) |
| Roofing Options | R‑Panel, Medallion Lok S.S., Max‑Rib (with T&G sub‑decking) |
| Installation Surface | Concrete pad or engineered footings |
| Use Cases | Parks, transit stations, sports facilities, campuses, and commercial plazas |
Why This Shelter Is a Superior Choice
Q&A
Frame Specifications :
Preferred Market Sizes
These sizes are the most commonly purchased across North America for rectangular gabled shelters:
Options and Accessories:
All Gazebo structures require engineered drawings to ensure compliance with local building codes. Because metal design specifications, section sizes, and structural requirements vary between Canadian provinces and U.S. states, a certified engineer must create drawings specific to the installation address. These drawings are prepared independently for each order.
Engineering drawings are billed at a flat rate of $3,500.
rectangular steel shelter, GAZRG, gabled roof pavilion, metal roof shelter, park pavilion municipal shelter, commercial park structure, rectangular gazebo, steel event pavilion, rectangular gabled steel pavilion for parks, metal roof rectangular shelter for municipalities, outdoor steel pavilion for public spaces
Dear valued customer,
We want to ensure your satisfaction every step of the way. As you may know, additional shipping charges are sometimes applied by third-party shipping companies for oversized or heavy items. These fees are based on factors like excess length, weight, and handling requirements.
Please rest assured that we do not profit from these charges; they are entirely passed on from the shipping companies. Our commitment to free shipping remains unwavering, and we appreciate your understanding.
Thank you for choosing us!
Email: info@taimco.ca
Get a quote in 24 hours!