
Your cart is currently empty.















Skip to product information
 Open media 1 in gallery view
 Open media 2 in gallery view
 Open media 3 in gallery view
 Open media 4 in gallery view
 Open media 5 in gallery view
 Open media 6 in gallery view
 Open media 7 in gallery view
 Open media 8 in gallery view
 Open media 9 in gallery view
 Open media 10 in gallery view
 Open media 11 in gallery view
 Open media 12 in gallery view
 Open media 13 in gallery view
 Open media 14 in gallery view
 Open media 15 in gallery view
 Open media 16 in gallery view
 Open media 17 in gallery view
 Open media 18 in gallery view
 Open media 19 in gallery view
 Open media 20 in gallery view
 Open media 21 in gallery view
 Open media 22 in gallery view
 Open media 23 in gallery view


 Open media 1 in gallery view
 Open media 2 in gallery view
 Open media 3 in gallery view
 Open media 4 in gallery view
 Open media 5 in gallery view
 Open media 6 in gallery view
 Open media 7 in gallery view
 Open media 8 in gallery view
 Open media 9 in gallery view
 Open media 10 in gallery view
 Open media 11 in gallery view
 Open media 12 in gallery view
 Open media 13 in gallery view
 Open media 14 in gallery view
 Open media 15 in gallery view
 Open media 16 in gallery view
 Open media 17 in gallery view
 Open media 18 in gallery view
 Open media 19 in gallery view
 Open media 20 in gallery view
 Open media 21 in gallery view
 Open media 22 in gallery view
 Open media 23 in gallery view


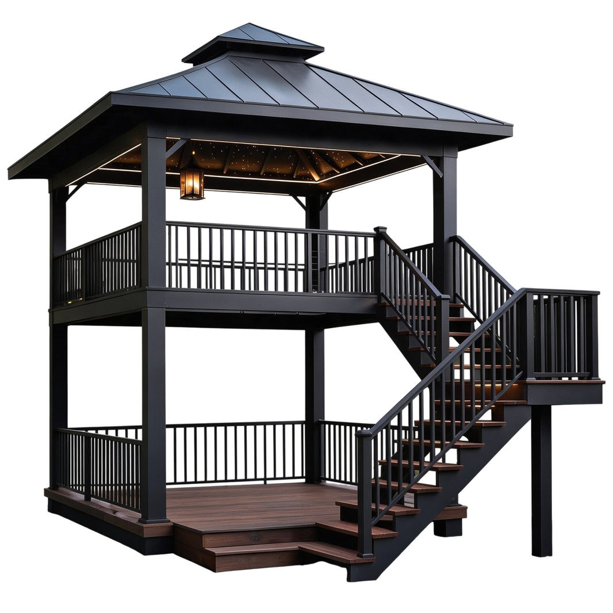
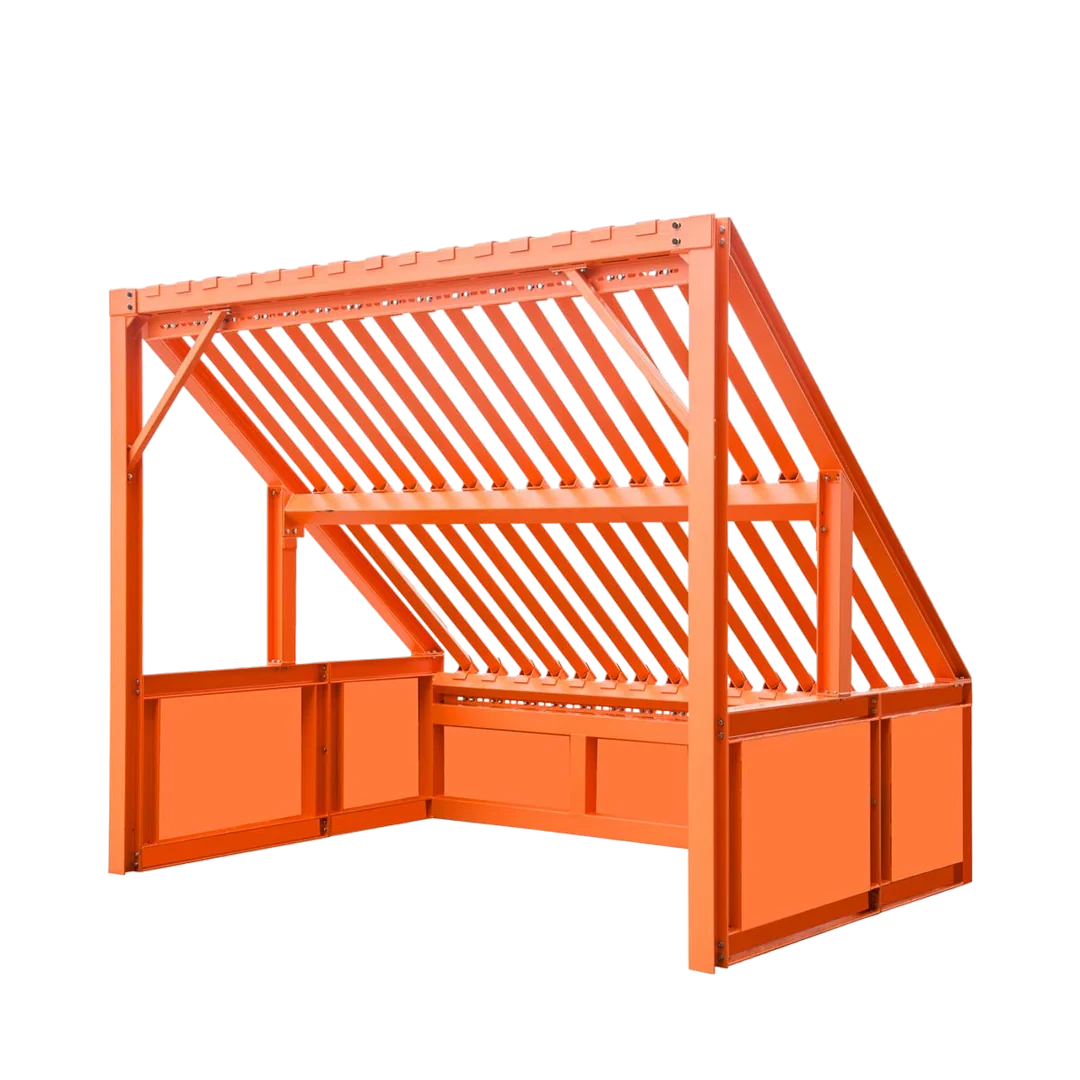
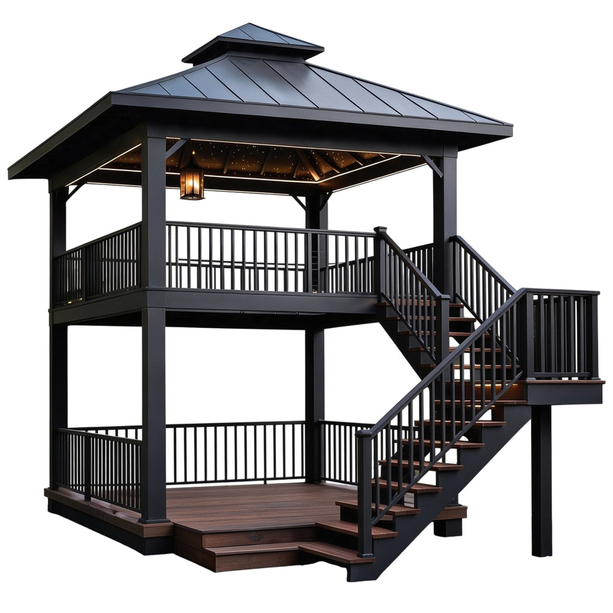
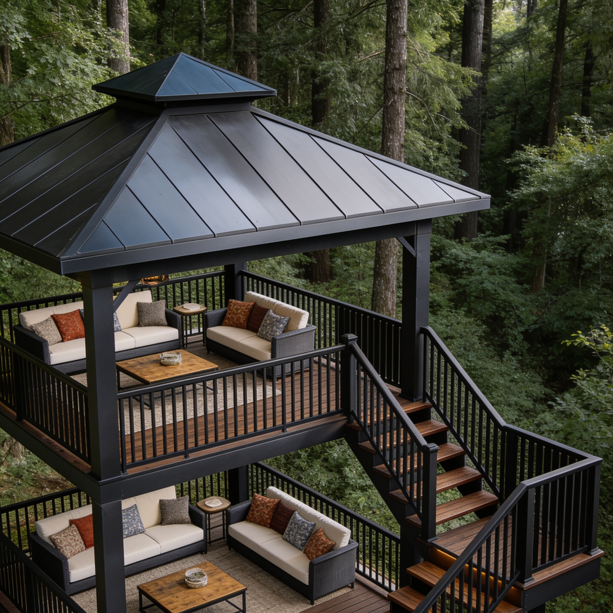
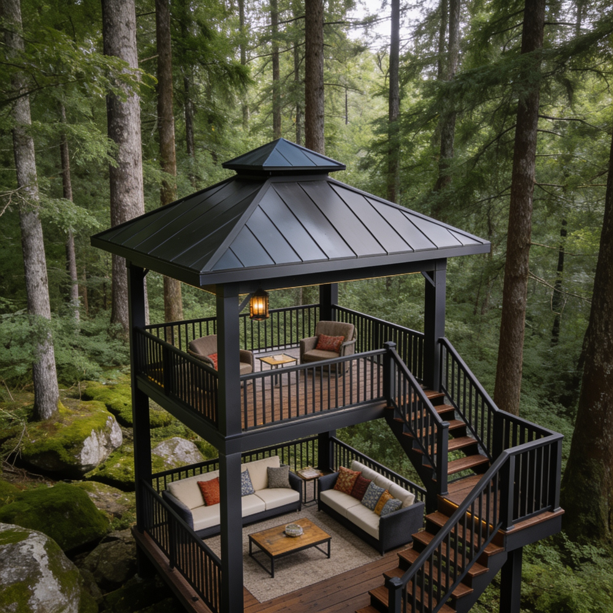
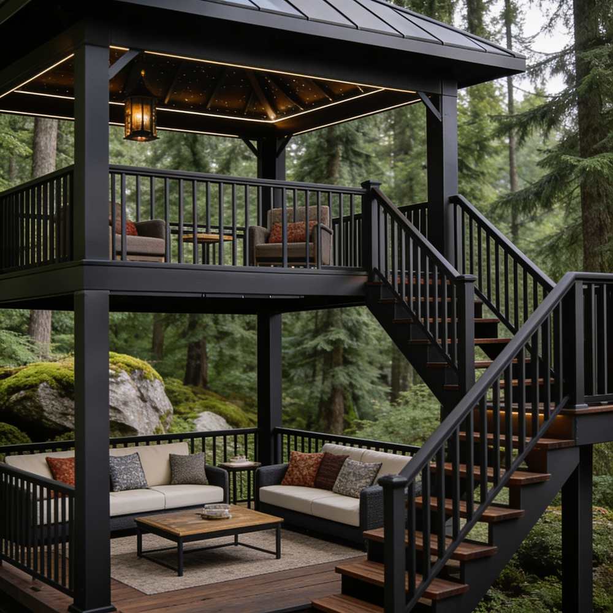
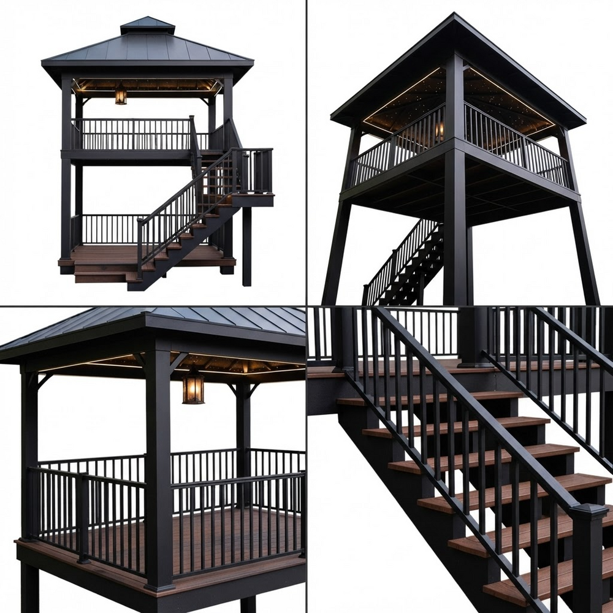
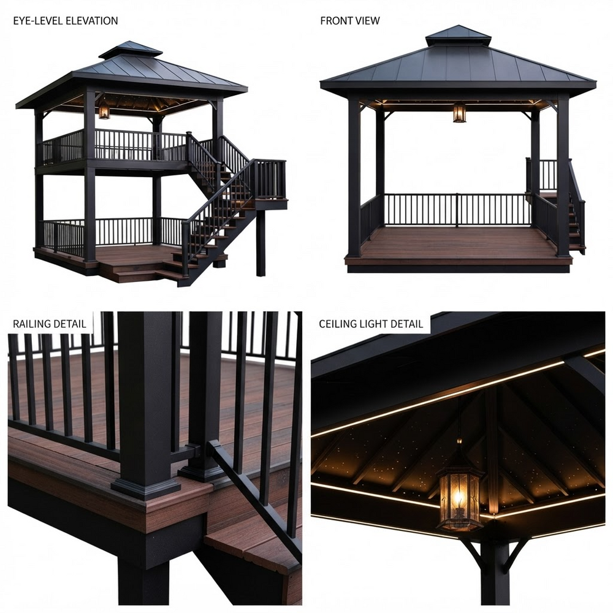
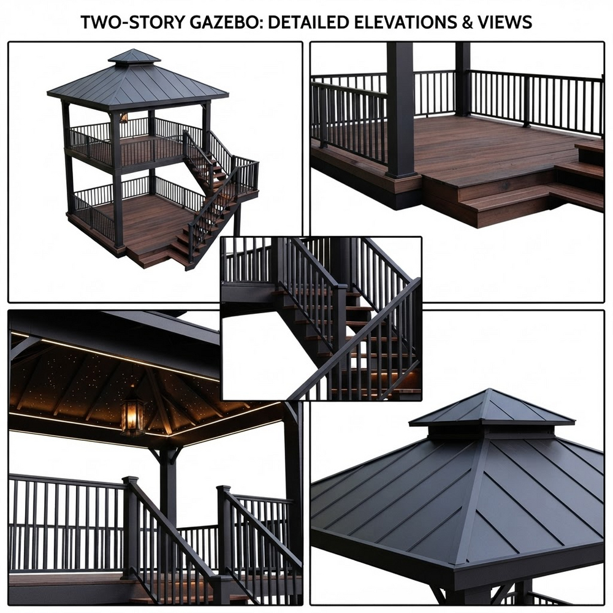
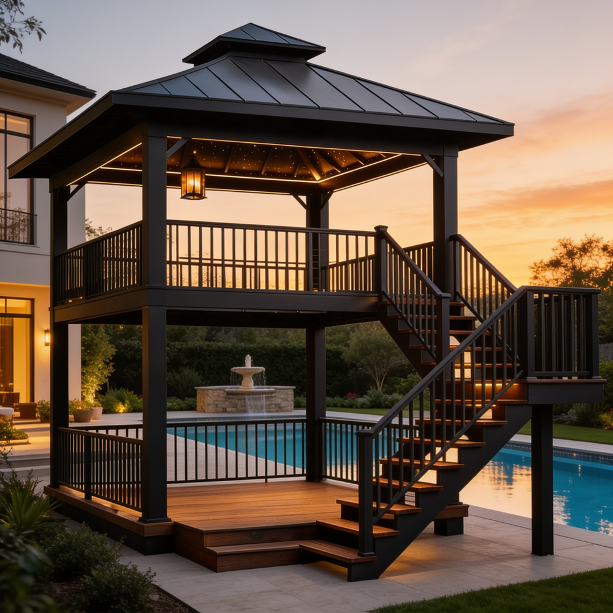
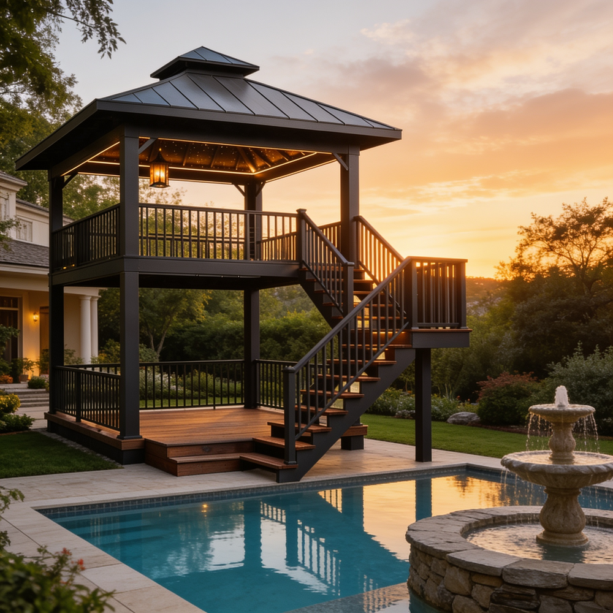
Two‑Level Modern Steel Pavilion with Upper Deck & Tiered Roof Model GPTSDG934
Regular price
$153,600.00
Quantity
by
Taimco
Add to wishlist
Add to Compare
SKU:
GPTSDG934
Free Delivery
Canada & USA
*Additional handling charges may apply*
Description
Shipping & Handling
Contact
-
- Upper deck for seating, viewing, or dining
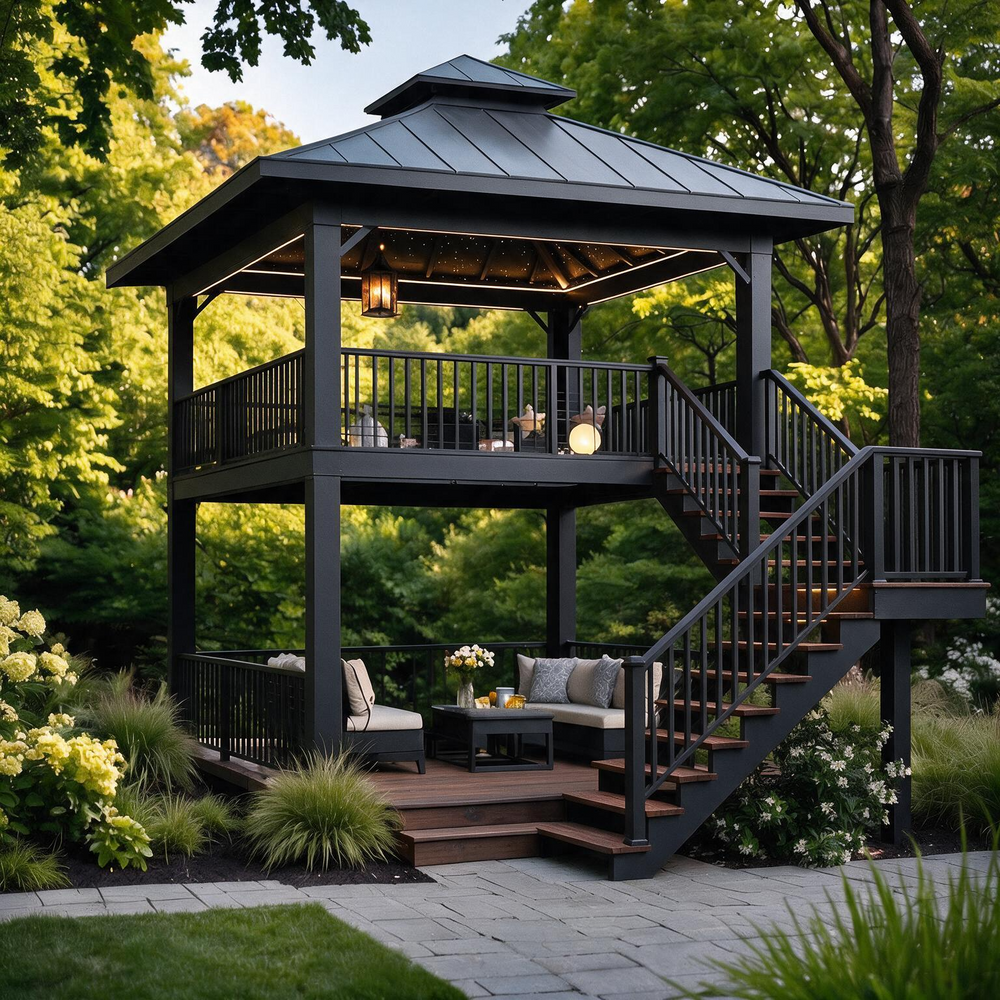
- Lower lounge area with full furniture layout capability
- Ideal for multi‑use outdoor environments
-
- Sleek, contemporary silhouette
- Provides shade and rain protection
- Optional integrated lighting
-
- Engineered for long‑term durability
- Powder‑coated for rust and UV resistance
- Suitable for commercial and residential installations
-
- Lower level supports sofas, sectionals, fire tables, and dining sets
- Upper level supports lounge seating, bar tables, or decorative lighting
- Perfect for luxury landscaping and resort environments
-
- Roof style and materials
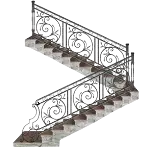
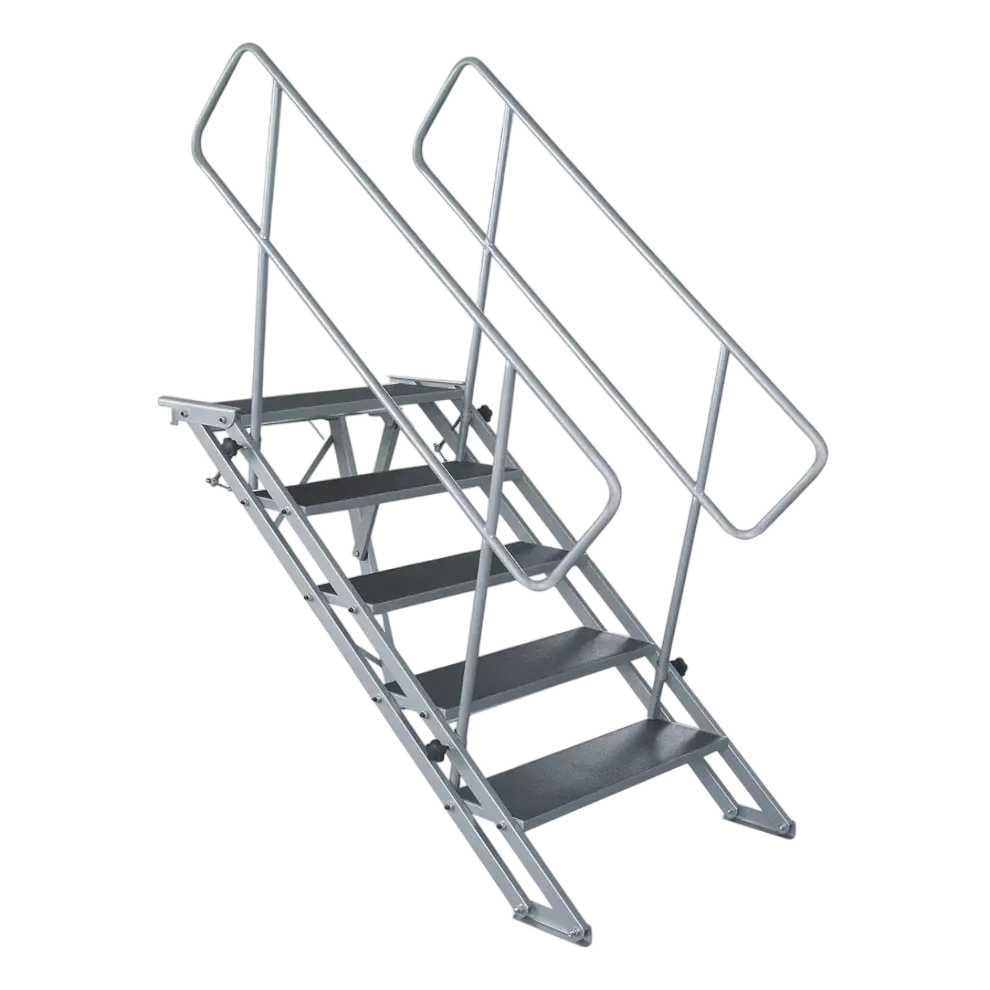
- Staircase design
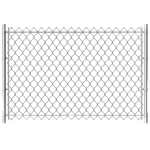
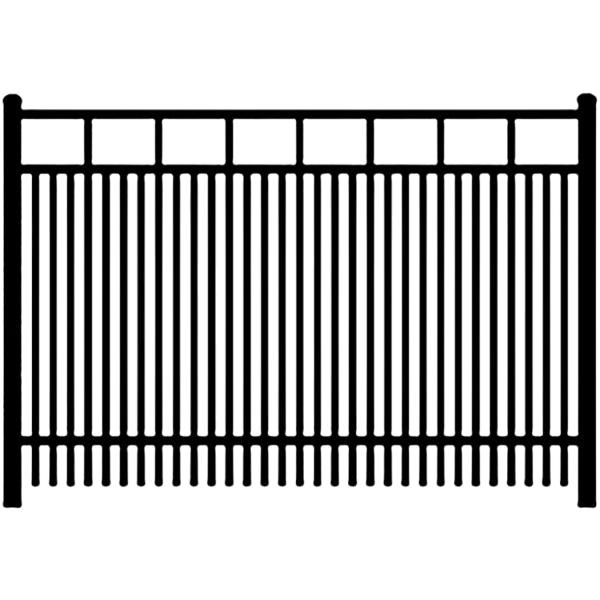
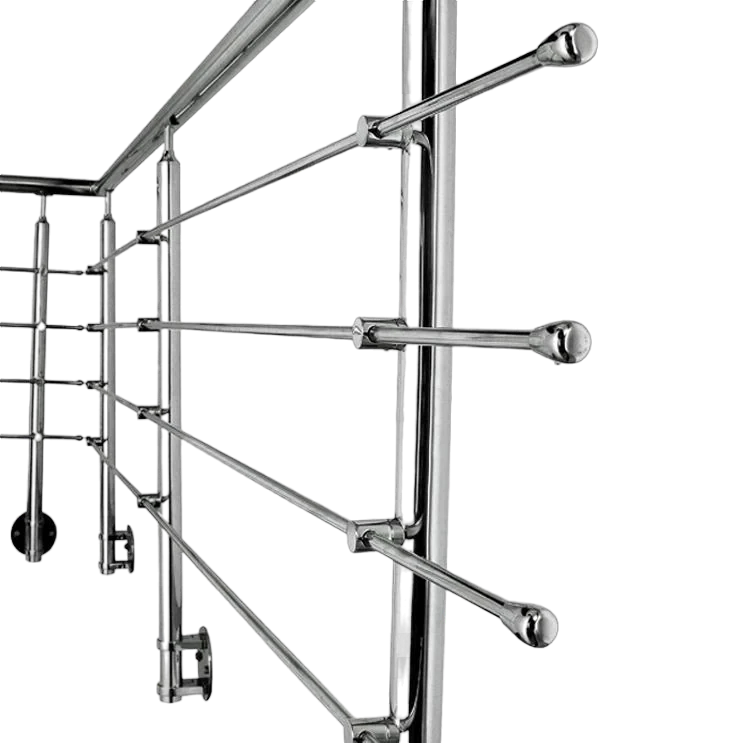
- Railing styles
- Colours and finishes
- Integrated LED lighting
- Privacy screens or side panels
-
- The steel pavilions are available with a choice of all steel deck or with tongue-and-groove deck. Engineered drawings are included at additional cost.
- Site Specifics provides durable and attractive park shelters that protect against the elements and help to establish a community’s image.
- We will help you determine the right type of shelter based on your needs and budget - from sun shelters and gazebos to band shelters and pergolas.
- Taimco provides quality prefabricated structures to customers.
- Since 2002 we have produced quality structures from a variety of materials.
- Includes powder-coat frame finish; 10' Height for the first level and 12 feet eave height on the second level.
- HSS 6" X 6", 1/4" Thickness Main Posts; HSS 4" x 2", 1/8" Thickness for the Main top Frame; 2" x 2" x 1/8" Thickness for the Supporting Crossover Bars.
- Sonotube Footer Concrete 35 MPa Strength, 4' Depth Pier R/W (5) 15 mm Vertical & 10 mm Stirrups at 12" On Center. (Not included).
- 24 Gauge R-Panel Roofing
- 24 Gauge Medallion Lok S.S.
- 25 Gauge Medallion Lok S.S.
- 29 Gauge Max-Rib Metal Roofing.
- Requires tongue-and-groove sub-decking.
- Ornamental Lattice and Handrails.
- Ornamental Corner Bracing.
- Column Upgrades.
- Cupolas.
- Weathervanes.
- Base Shoe Covers.
- Roof and Frame Colours.
- Stone Low Walls and Pillars by others ( not included in the price ).
-
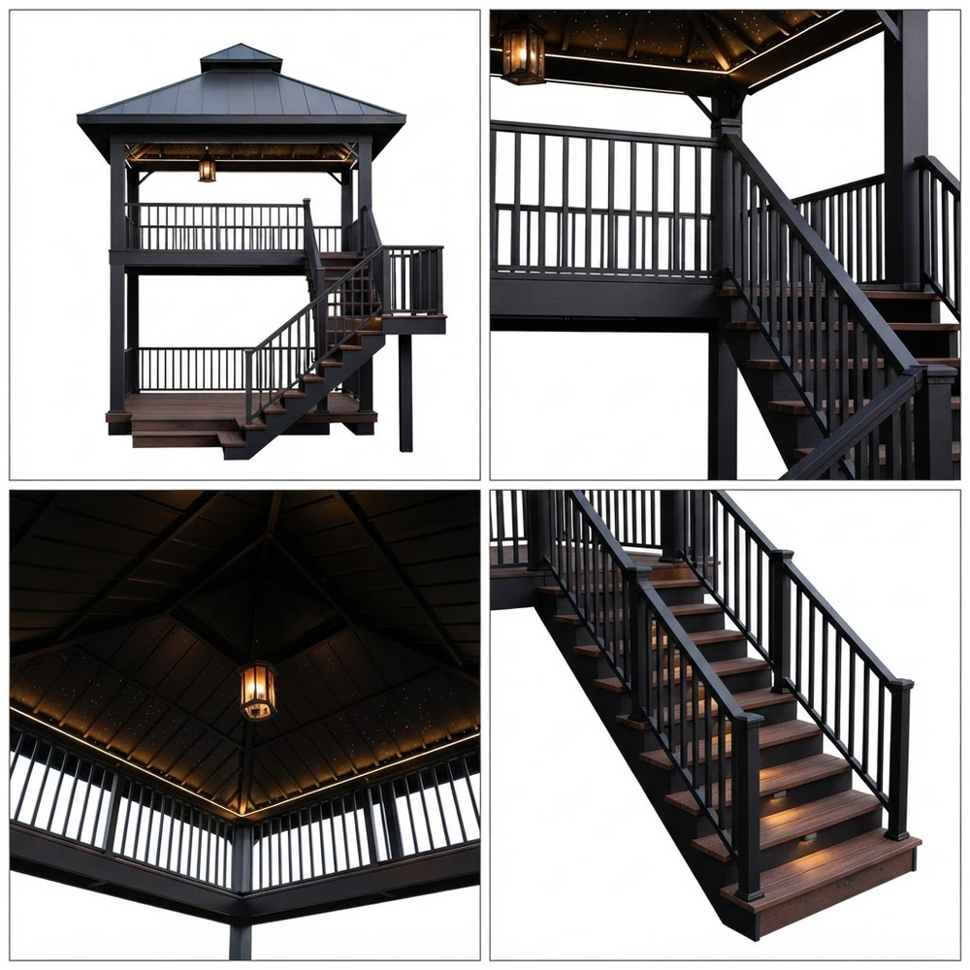
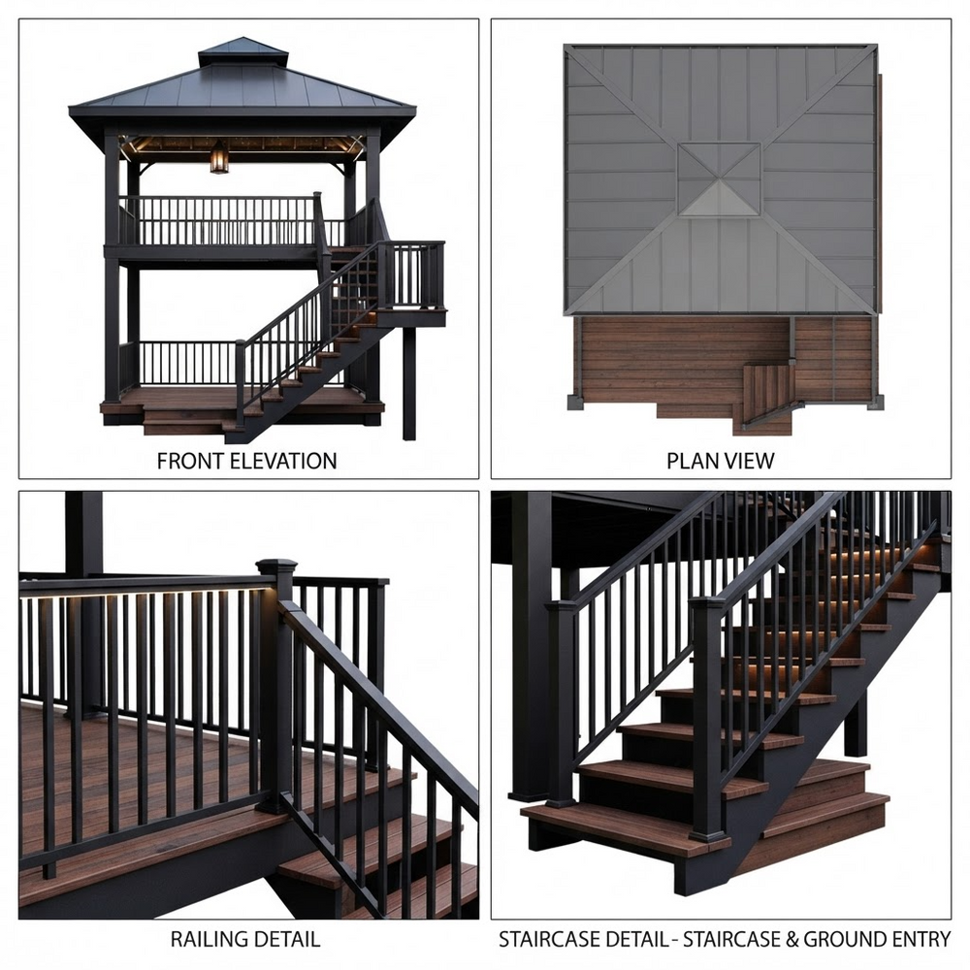
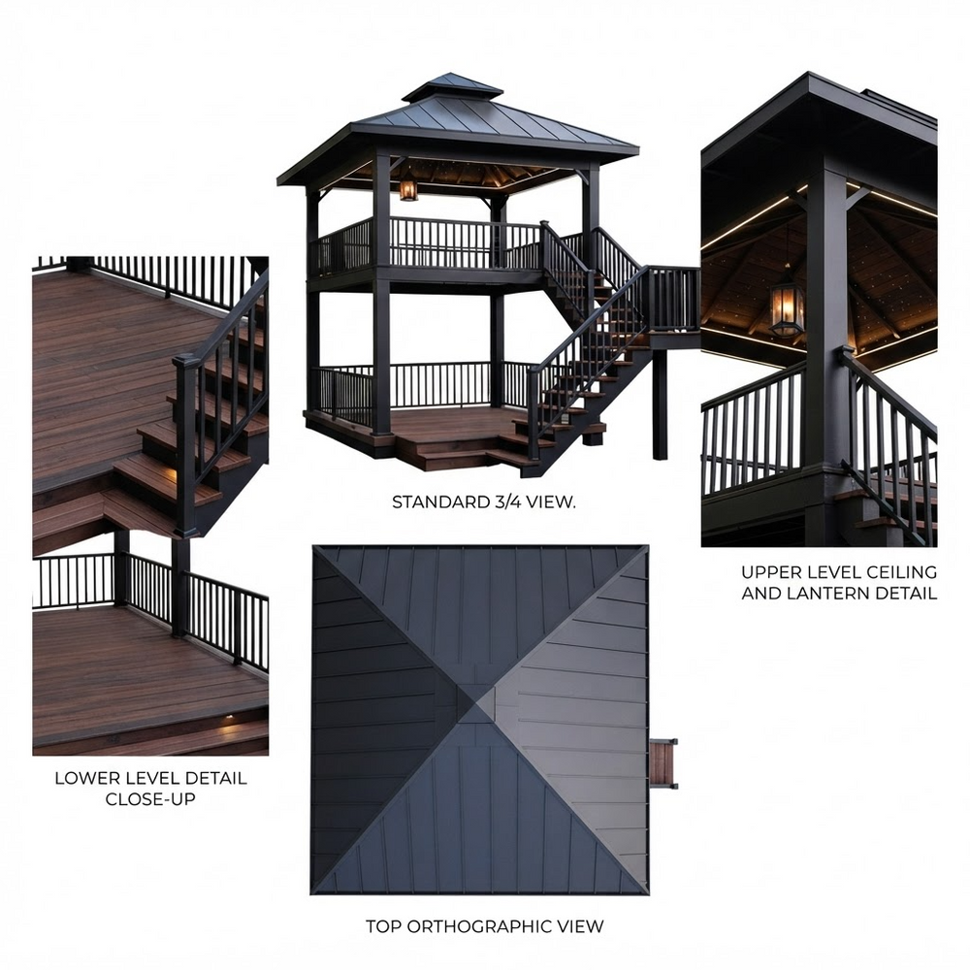
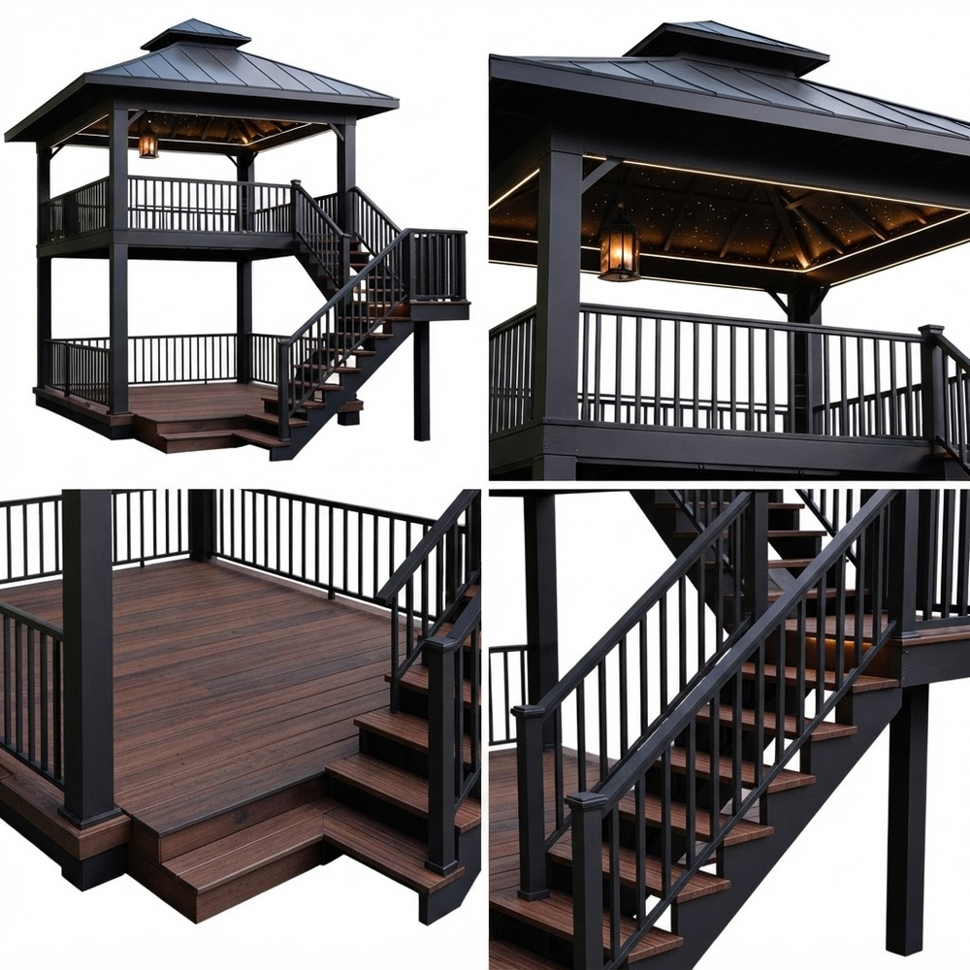
- Recessed roof design fits within the heavy‑duty frame for a clean architectural profile.
- Columns positioned at outer corners maximize usable interior space.
- Industrial‑grade steel hardware ensures long‑term structural stability.
- Optional tongue‑and‑groove sub‑decking available for specific roofing systems.
- Compatible with accessories such as benches, handrails, lighting, and decorative elements.
- Custom sizes available upon request.
-
- Available in multiple sizes depending on the project:
-
- 16' × 16'
- 18' × 18'
- 20' × 20'
- Custom sizes available
-
- Typically 70–80% of the lower level footprint
- Customizable based on load requirements and design preference
-
- Lower level height: 8' to 9'
- Upper deck railing height: 42"
- Total structure height: 20' to 22' depending on roof design
-
- Two‑level functionality for maximum outdoor use
- Architectural centerpiece for modern landscapes
- Perfect for social gatherings, dining, and relaxation
- Engineered for Canadian weather
- Customizable for residential or commercial projects
- Premium steel construction for long‑term durability.
-
- Base main level Floor, Wood Floor finishing not included.
- Furniture not included.
- Lighting not included
- Wood treads are not included ( come with metal; adding wood is by others ).
-
- Is GPTSDG934 suitable for commercial use? Yes — it is engineered for resorts, restaurants, and public spaces.
- Can the upper deck be customized? Absolutely. Size, railing style, and staircase design can all be customized.
- Can lighting be integrated? Yes — LED perimeter lighting, pendant lights, and deck lighting are available.
- Is the structure weather‑resistant? Yes. FS110 is engineered for Canadian snow and wind loads.
- Can the roof be customized? Yes — tiered, flat, slatted, or insulated roof options are available.
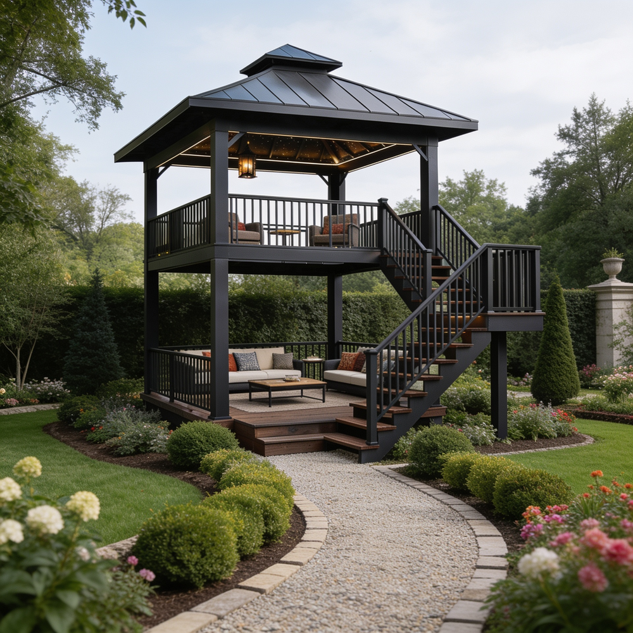
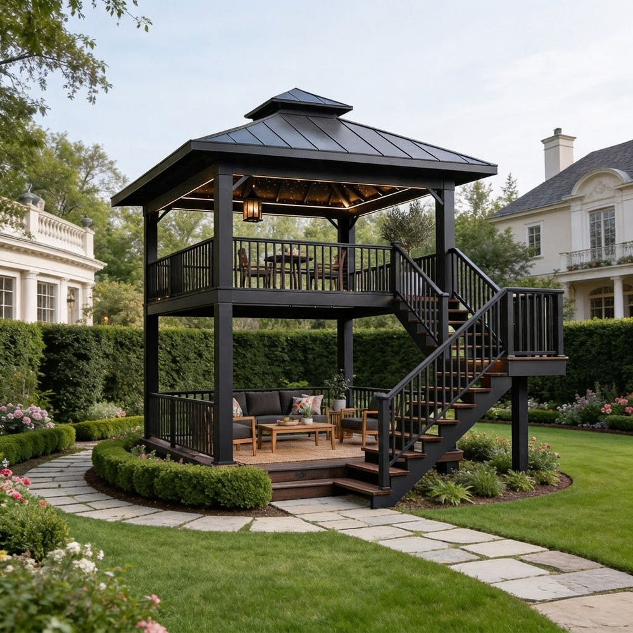
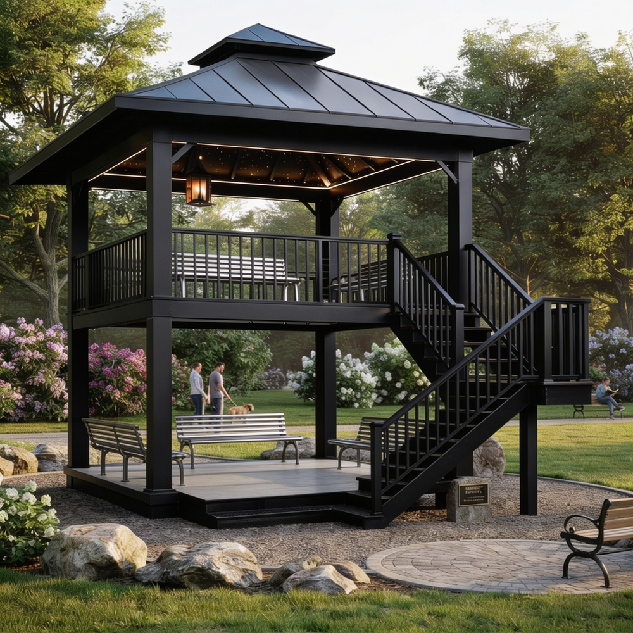
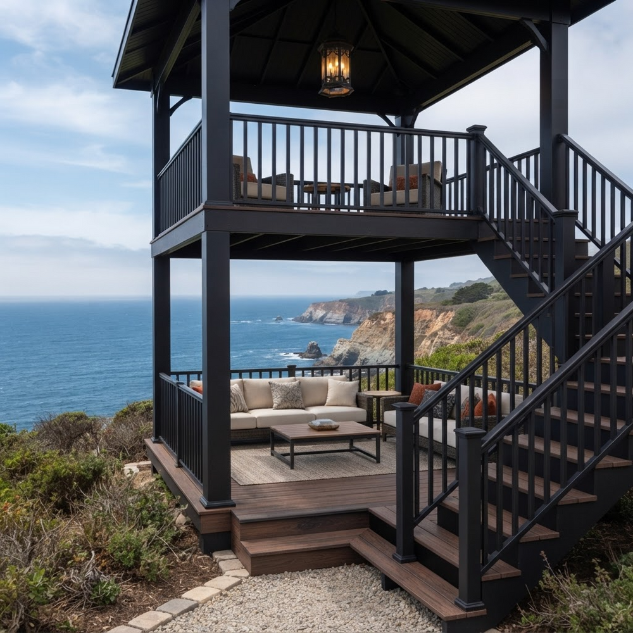
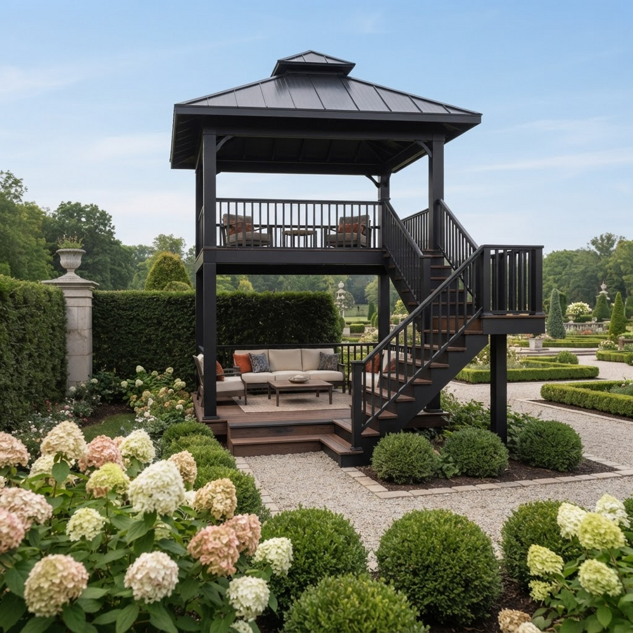
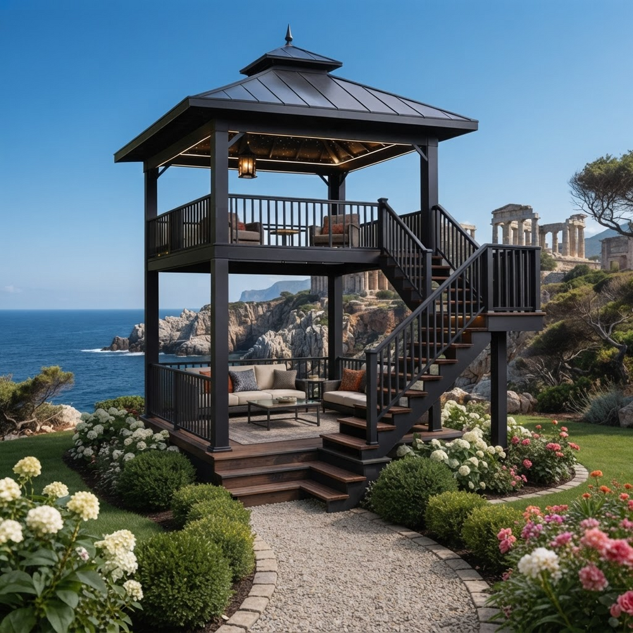
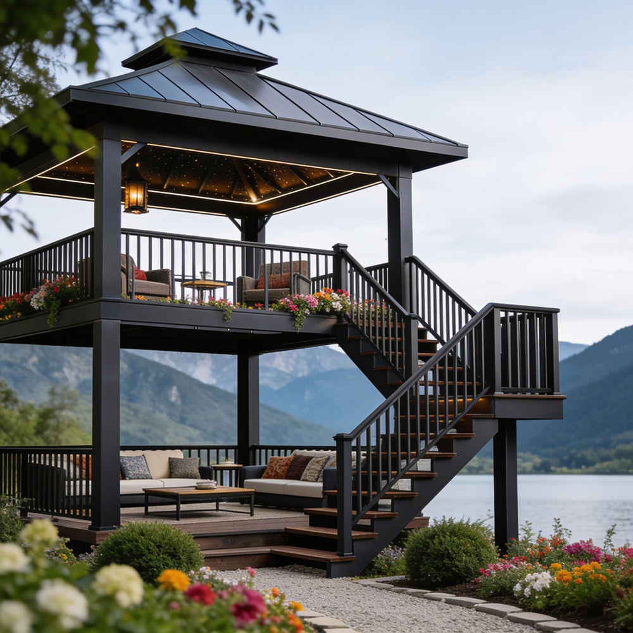
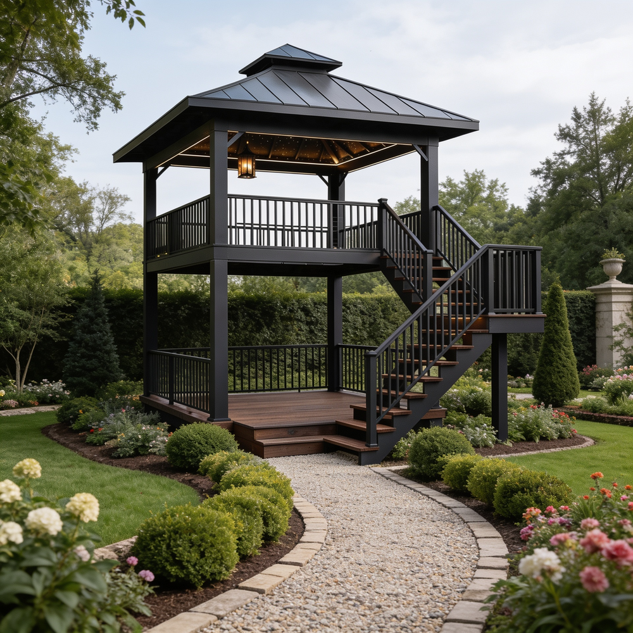
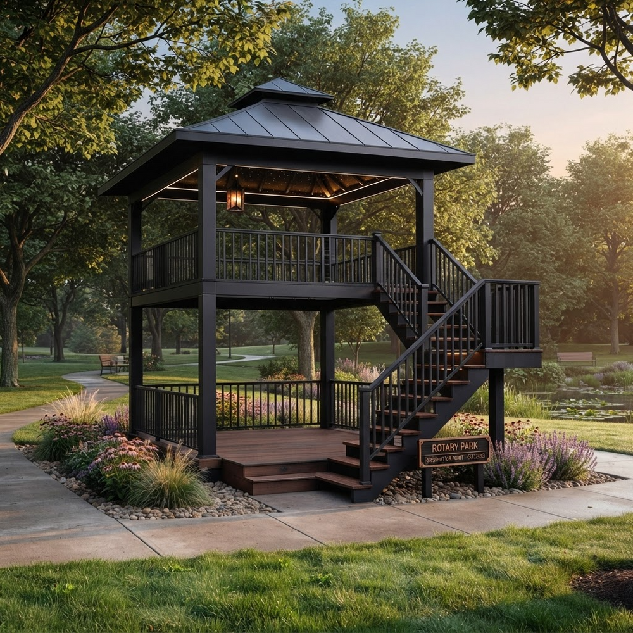
The GPTSDG934 Two‑Level Modern Pavilion is a premium architectural outdoor structure designed for luxury estates, resorts, restaurants, rooftop lounges, and high‑end residential backyards. Featuring a sleek steel frame, tiered roof design, upper viewing deck, and lower lounge area, GPTSDG934 delivers a contemporary outdoor living experience with maximum functionality and visual impact.
This pavilion blends modern architecture with natural landscaping, creating a multi‑purpose space for relaxation, gatherings, dining, and entertainment. Engineered from heavy‑gauge structural steel and finished with a powder‑coated system, GPTSDG934 is built for year‑round Canadian weather performance.
Key Features
Two‑Level Architectural Design
Tiered Modern Roof System
Heavy‑Gauge Structural Steel Frame
Premium Outdoor Living Layout
Customization Options
Frame Specifications :
Technical Specifications:
| Specification | Details |
|---|---|
| Model Number | GPTSDG934 |
| Structure Type | Two‑Level Modern Steel Pavilion |
| Design Style | Contemporary tiered roof + open steel frame |
| Material | Heavy‑gauge structural steel |
| Finish | Powder‑coated |
| Levels | Upper deck + lower lounge |
| Roof Style | Tiered modern flat roof |
| Use Cases | Resorts, estates, restaurants, luxury backyards |
Roofing options:
Options and Accessories:
Technical Information
Recommended Size Range
Lower Level (Main Pavilion)
Upper Level (Deck)
Height:
Why GPTSDG934 Is a Superior Choice
Note
All Gazebo structures require engineered drawings to ensure compliance with local building codes. Because metal design specifications, section sizes, and structural requirements vary between Canadian provinces and U.S. states, a certified engineer must create drawings specific to the installation address. These drawings are prepared independently for each order.
Engineering drawings are billed at a flat rate of $3,500.
Q&A
Modern pavilion, GPTSDG934, two‑level outdoor structure, steel pavilion, luxury outdoor pavilion, resort pavilion, modern garden architecture Long‑Tail: two‑level steel pavilion with upper deck, modern outdoor pavilion for resorts, contemporary tiered‑roof pavilion
Dear valued customer,
We want to ensure your satisfaction every step of the way. As you may know, additional shipping charges are sometimes applied by third-party shipping companies for oversized or heavy items. These fees are based on factors like excess length, weight, and handling requirements.
Please rest assured that we do not profit from these charges; they are entirely passed on from the shipping companies. Our commitment to free shipping remains unwavering, and we appreciate your understanding.
Thank you for choosing us!
Email: info@taimco.ca
Get a quote in 24 hours!